

Prevu by reAlpha
BuySellBlogBrowse Listings

7166 Dalewood Lane Dallas, Texas 75214

For Sale

$925,000

Smart Buyer Rebate $9,250

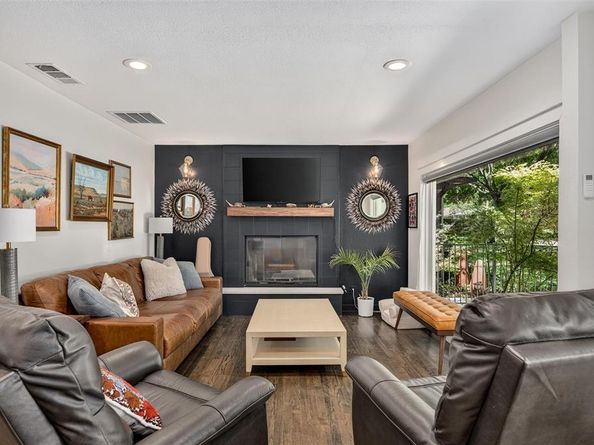
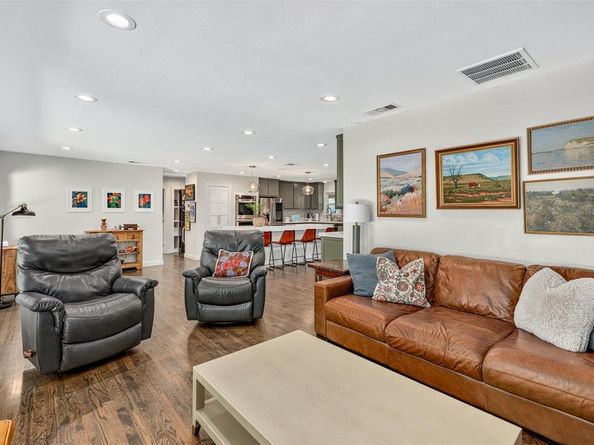
Nestled among mature trees in the sought-after Lakewood neighborhood, 7166 Dalewood Lane blends timeless character with modern updates. This meticulously updated 3-bedroom, 2-bath home welcomes you with an open concept design, rich hardwood floors, wood-burning fireplace with striking accent wall, oversized picture windows framing views of the tree lined streetscape. The chef's kitchen offers a refined blend of style and functionality with custom soft close cabinetry, oversized island with waterfall countertop, a premium induction cooktop, stylish pendant lighting, backyard views through the kitchen windows, built-in serving buffet with a wine cooler provides an elegant space for entertaining or a stylish coffee bar. The primary en-suite is thoughtfully designed with a recently renovated bathroom featuring warm light wood cabinetry, elegant countertops with dual sinks, marble flooring, and contemporary finishes, creating a spa-like retreat. Two additional bedrooms offer wood flooring, ceiling fans, and generous windows that create bright, comfortable spaces for family, guests, or a home office.
The front exterior is enhanced by black wrought iron fencing with a sliding driveway gate providing an elegant and secure entry to the property.
The large backyard is enclosed by a tall board-on-board wood privacy fence featuring an electric gate and offers a wonderful outdoor living space with a spacious covered deck - perfect for year round entertaining and relaxation. Detached garage with workshop perfect for office, home gym, or storage. A private rear entry provides additional paved parking, offering convenience.
Experience the exceptional East Dallas lifestyle with White Rock Lake a half a mile away, SoPac hike and bike trail, Lakewood Park, with convenient access to the Medical District, downtown Dallas, shopping and entertainment. Zoned for the highly regarded Lakewood Elementary.

Listed by Julie Nicholson

·

Christie's Lone Star

·

214-923-1283

Last updated July 26, 2026

·

Source: NTREIS #21324452

Listing Facts

  • TypeSingle-family
  • NeighborhoodMockingbird Meadows
  • Bedrooms3
  • Bathrooms2
  • Days on Prevu17
  • Size1,677 sqft
  • Price per sqft$552

Amenities

  • Dishwasher
  • Private Outdoor Space
  • Pets Allowed
  • Air Conditioning
  • Parking

Location

Mortgage Calculator

Listing History

07/14/2026
Listed by Christie's Lone Star
$925,000

Property Details for 7166 Dalewood Lane

Exterior

Construction

  • Property Attached: Yes
  • Roof: Composition
  • Window Features: Electric Shades
  • Year Built: 1953
  • Year Built Details: Preowned
  • Architectural Style: Mid-Century Modern, Ranch
  • Construction Materials: Brick
  • Exterior Features: Covered Deck, Covered Patio/Porch, Rain Gutters, Lighting, Private Yard

Features

  • Fencing: Back Yard, Fenced, Front Yard, Wrought Iron
  • Other Structures: See Remarks, Workshop W/Electric
  • Patio And Porch Features: Covered, Deck

Measurements

  • Lot Features: Interior Lot, Landscaped, Lrg. Backyard Grass, Many Trees, Sprinkler System
  • Lot Size Acres: 0.17
  • Lot Size Area: 0
  • Lot Size Dimensions: 60,125
  • Lot Size Square Feet: 7,405
  • Lot Size Units: Acres

Financial

Taxes

  • Parcel Number: 00000243547000000

Interior

Features

  • Appliances: Dishwasher, Disposal, Electric Cooktop, Microwave
  • Fireplace Features: Glass Doors, Living Room, Wood Burning
  • Fireplaces Total: 1
  • Flooring: Marble, Wood
  • Interior Features: Built-in Features, Built-in Wine Cooler, Decorative Lighting, Eat-in Kitchen, Flat Screen Wiring, High Speed Internet Available, Kitchen Island, Open Floorplan, Pantry, Walk-In Closet(s)

Measurements

  • Living Area: 1,677

Rooms

  • Bathrooms Full: 2
  • Bathrooms Total Integer: 2
  • Bedrooms Total: 3

Other

General

  • Exclusions: Washer/dryer, primary vanity mirrors, Tv's, all curtain rods and curtains.

Location

  • Subdivision Name: Mockingbird Meadows
  • Tax Block: B2964
  • Tax Lot: 11

Parking

Parking

  • Carport Spaces: 2
  • Garage Spaces: 1
  • Garage: Yes
  • Parking Features: Additional Parking, Driveway, Electric Gate, Garage, Garage Faces Rear, Paved, Workshop In Garage

Schools

Elementary School

  • Elementary School: Lakewood

Utilities

Equipment

  • Cooling: Central Air, Electric
  • Heating: Central, Natural Gas
  • Laundry Features: In Hall, Stacked W/D Area
  • Utilities: Alley, Cable Available, City Sewer, City Water, Electricity Connected, Individual Gas Meter, Natural Gas Available, Sidewalk

Frequently Asked Questions

How many bedrooms and bathrooms does this single-family home have?

There are 3 bedrooms and 2 bathrooms in this single-family home at 7166 Dalewood Lane .

What schools are nearby to 7166 Dalewood Lane ?

Nearby schools include the Lakewood Elementary School.

Does this single-family home have parking?

Yes, there is 1 parking space available for 7166 Dalewood Lane .

How does 7166 Dalewood Lane compare to other single-family homes in Mockingbird Meadows?

This single-family home is listed 3% above the average price for single-family homes in Mockingbird Meadows and has been on the market for 21 less days than the typical home in this area.

What is the square footage on this single-family home?

According to the MLS, this listing is 1,677 sqft.

7166 Dalewood Lane is a 3-bedroom, 2-bath single-family home for sale in Dallas Texas 75214. On Prevu for 17 days at $925,000. This property features 1,677 square feet of living space, located in Dallas. The median listing price for single-family homes in this area is $925,000. Nearby schools include Lakewood Elementary School. Additional amenities include private outdoor space, dishwasher, pets allowed, air conditioning, and parking. Browse more single-family home listings in Dallas.

Based on information from NTREIS and/or other sources. All data, including all measurements and calculations of area, is obtained from various sources and has not been, and will not be, verified by Prevu or the MLS. Information is provided exclusively for consumer's personal, non-commercial use and may not be used for any purpose other than to identify prospective properties consumer may be interested in purchasing.

Full MLS Disclaimers

Rebate estimate is indicative only and based on listing price and estimated buyer's agent commission paid by owner, if applicable. Final rebates are subject to Terms of Use and may vary due to final negotiated transaction terms.