Prevu by reAlpha
BuySellBlogBrowse Listings

716 N 5th StSan Jose, CA 95112

For Sale

$1,950,000

Smart Buyer Rebate $19,500

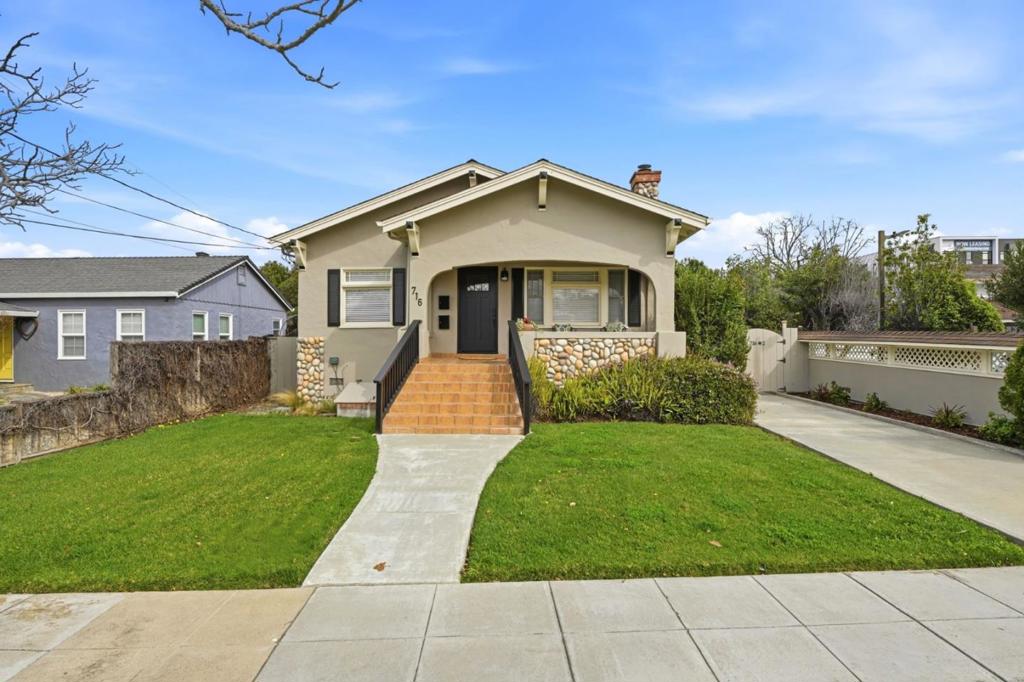

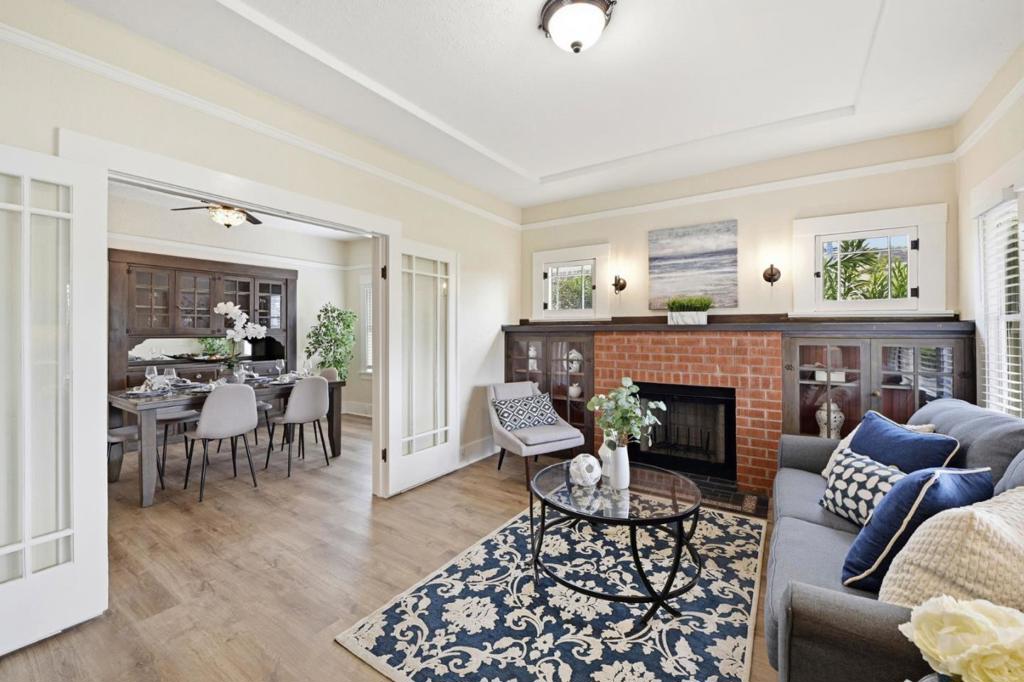
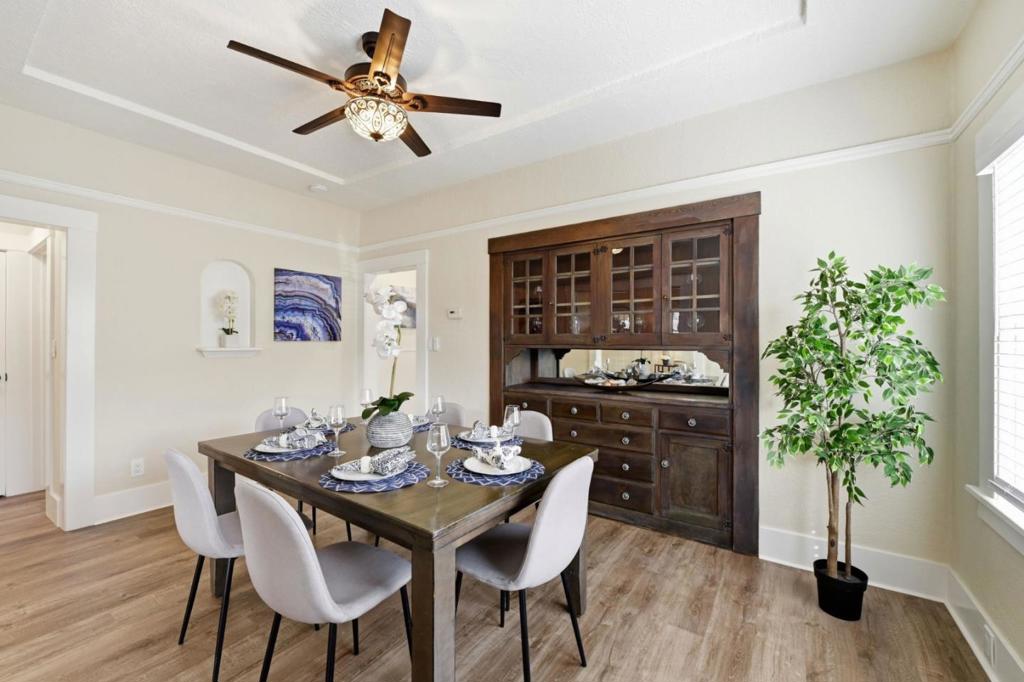
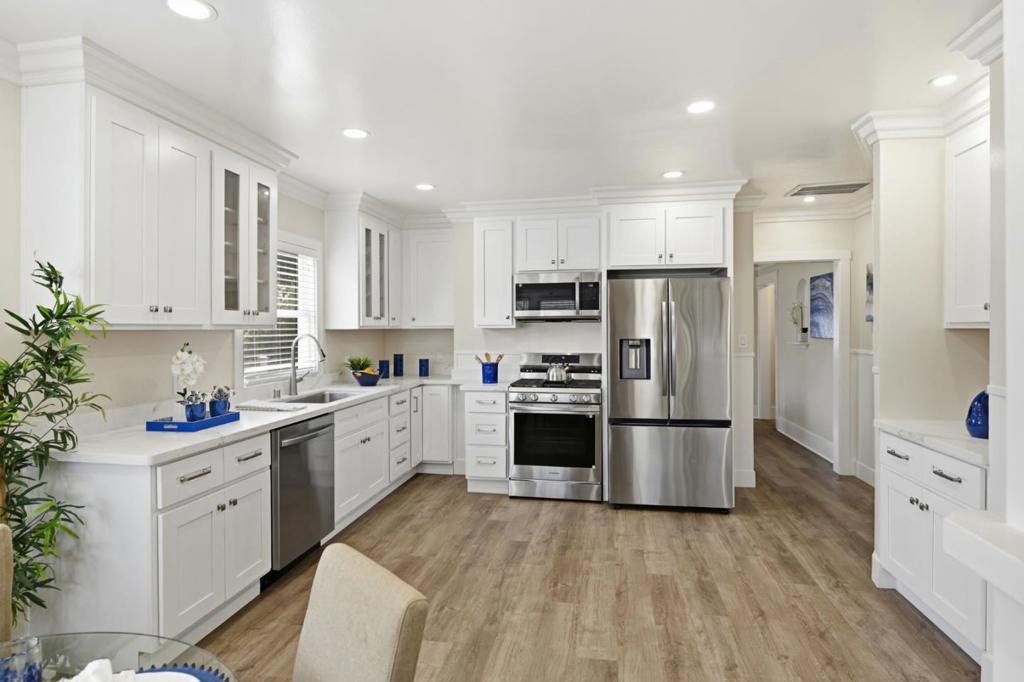
Rare Japantown opportunity offering 3,303 SF across three distinct living spaces. The remodeled 2-level Craftsman (2,653 SF) features 5BD/4BA with two fully equipped living suites ideal for multi-generational families. The upper level impresses with a gourmet kitchen, quartz counters, a walk-in pantry, stainless steel appliances, a fireplace, built-in bookshelves, and French doors leading to a formal dining room. The lower level functions as a complete second suite with its own kitchen, great room, 2BD/2BA, primary suite with a walk-in closet, and separate laundry. A detached permitted 650 SF ADU adds a third living space with a gourmet kitchen, family room, 1BD/1BA, laundry, and central heat & AC, perfect for rental income or extended family. New engineered flooring and LED lighting throughout. Pergola, patios, and a lush lawn create an entertainer's backyard retreat. A truly flexible property built for the way families live today.


Listed by Michael Orlando

·

License #00879792

·

Compass

·

4089304132

Listed by Michelle Rubio-Solis

·

License #01985767

·

Compass

Last updated May 14, 2026

·

Source: CRMLS #ML82035849

Listing Facts

  • TypeSingle-family
  • NeighborhoodJackson - Taylor
  • Bedrooms6
  • Bathrooms5
  • Days on Prevu160
  • Size3,303 sqft
  • Price per sqft$590

Amenities

  • Dishwasher
  • Parking

Location

Mortgage Calculator

Listing History

02/22/2026
Listed by Compass
$1,950,000

Property Details for 716 N 5th St

Exterior

Construction

  • Roof: Composition, Shingle
  • Stories Total: 1
  • Year Built: 1927
  • Architectural Style: Craftsman
  • Common Walls: No Common Walls
  • Construction Materials: Stucco

Features

  • Fencing: Wood
  • View: Neighborhood

Measurements

  • Lot Features: Level
  • Lot Size Acres: 0.15
  • Lot Size Area: 6,900
  • Lot Size Source: Other
  • Lot Size Square Feet: 6,900
  • Lot Size Units: Square Feet

Financial

Taxes

  • Parcel Number: 24905037

Interior

Features

  • Appliances: Dishwasher, Disposal, Ice Maker, Microwave, Refrigerator, Vented Exhaust Fan
  • Fireplace Features: Living Room, Wood Burning
  • Fireplace: Yes

Measurements

  • Living Area: 3,303
  • Living Area Source: Other

Rooms

  • Bathrooms Full: 5
  • Bathrooms Total Integer: 5
  • Bedrooms Total: 6

Parking

Parking

  • Parking Total: 3

Schools

High School

  • High School District: San Jose Unified

Utilities

Equipment

  • Has Cooling: Yes
  • Has Heating: Yes
  • Sewer: Public Sewer
  • Water Source: Public

Frequently Asked Questions

How many bedrooms and bathrooms does this single-family home have?

There are 6 bedrooms and 5 bathrooms in this single-family home at 716 N 5th St.

Does this single-family home have parking?

Yes, there are 3 parking spaces available for 716 N 5th St.

How does 716 N 5th St compare to other single-family homes in Jackson - Taylor?

This single-family home is listed 0% below the average price for single-family homes in Jackson - Taylor and has been on the market for 25 more days than the typical home in this area.

What is the square footage on this single-family home?

According to the MLS, this listing is 3,303 sqft.

716 N 5th St is a 6-bedroom, 5-bath single-family home for sale in San Jose CA 95112. Available on Prevu for 160 days at $1,950,000. This residence features 3,303 square feet of living space, located in San Jose. The median listing price for single-family homes in this area is $1,950,000. Property amenities include dishwasher and parking. View other single-family home listings in San Jose.

Based on information from California Regional Multiple Listing Service, Inc. and/or other sources. All data, including all measurements and calculations of area, is obtained from various sources and has not been, and will not be, verified by Prevu or the MLS. Information is provided exclusively for consumer's personal, non-commercial use and may not be used for any purpose other than to identify prospective properties consumer may be interested in purchasing.

Full MLS Disclaimers

Rebate estimate is indicative only and based on listing price and estimated buyer's agent commission paid by owner, if applicable. Final rebates are subject to Terms of Use and may vary due to final negotiated transaction terms.