

Prevu by reAlpha
BuySellBlogBrowse Listings

7151 SW 5th CourtPembroke Pines, FL 33023

For Sale

$575,000

Smart Buyer Rebate $5,750

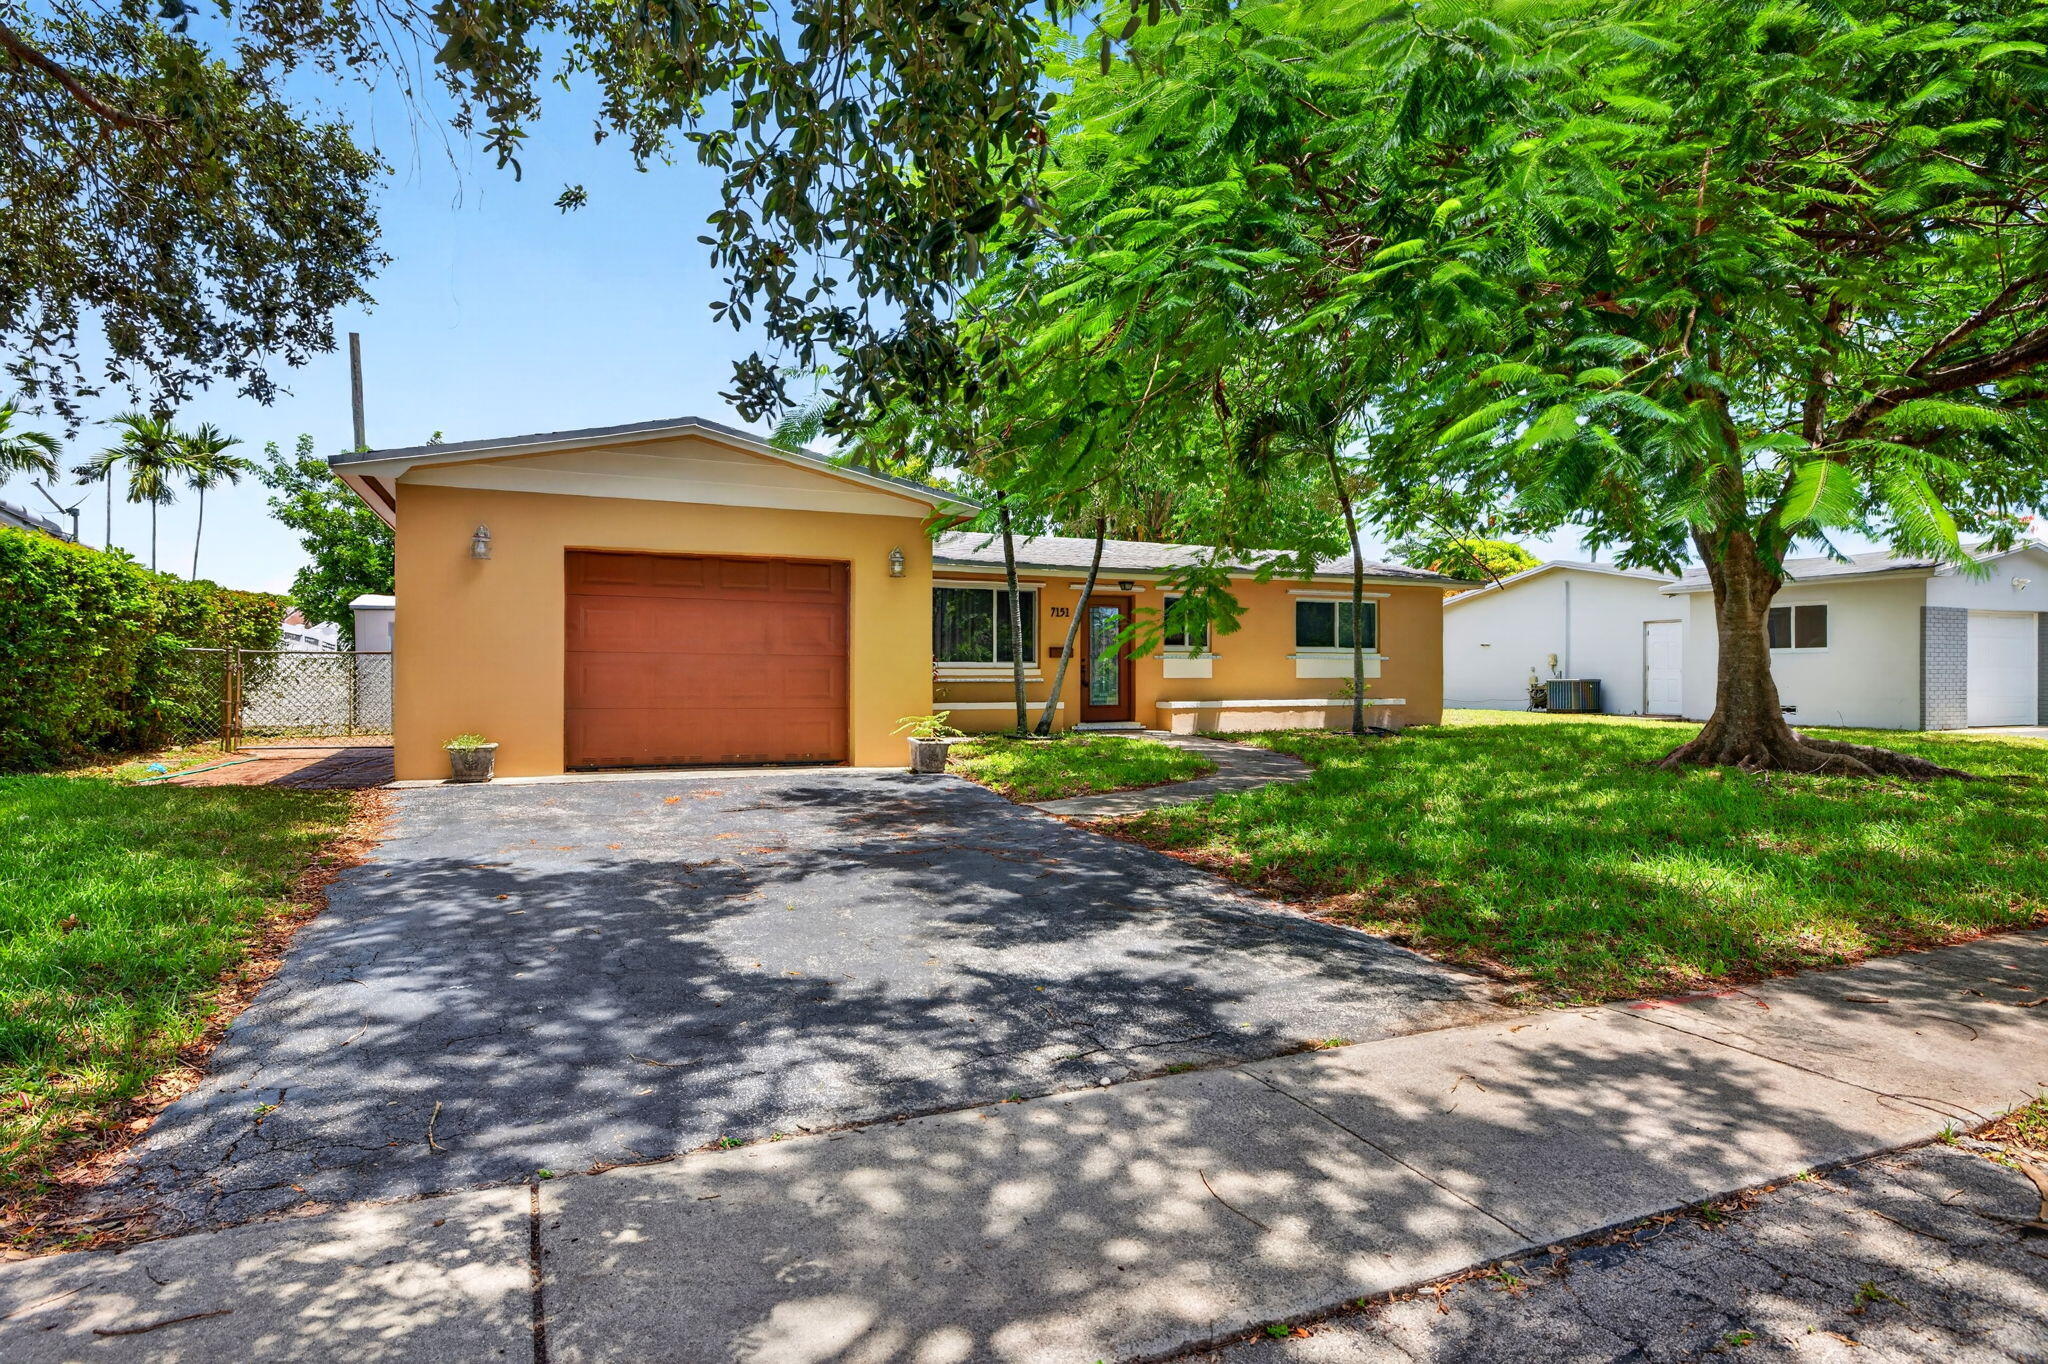
Don't miss this opportunity to own this delightful, centrally located 3 bedroom, 2 bath, remodeled kitchen 1 car, att. garage home with 2251 total sq ft. This home is centrally located in Pembroke Pines. Features of this home include 20" porcelain tile, custom gourmet kitchen, living/dining room combo and separate family room. The custom kitchen boasts granite countertops, backsplash, wood cabinets with glass inserts, center island BB, SS apps, wall oven, & convection microwave. Remodeled Master Bath, laundry room with washer & dryer. Covered patio, room for pool. Hurricane windows installed throughout. New flat roof over Lanai. SELLER WILL OFFER A CONCESSION OF $10,000 FOR REMODELING OR BUYERS CLOSING COSTS AND PREPAYS WITH A REASONABLE, ACCEPTABLE OFFER TO THE SELLER.

Listed by Matthew Michael Maloney

·

License #3012877

·

Premier Associates Realty LLC

·

9417798649

Last updated July 27, 2026

·

Source: BeachesMLS #B26046837

Listing Facts

  • TypeSingle-family
  • NeighborhoodSouth Broward Ranches
  • Bedrooms3
  • Bathrooms2
  • Days on Prevu25
  • Taxes$8,862.24/year
  • Size1,615 sqft
  • Price per sqft$356

Amenities

  • Dishwasher
  • Private Outdoor Space
  • Washer/Dryer
  • Pets Allowed
  • Air Conditioning
  • Parking

Location

Mortgage Calculator

Listing History

07/07/2026
Listed by Premier Associates Realty LLC
$575,000

Property Details for 7151 SW 5th Court

Association

Amenities

  • Community Features: Sidewalks
  • Pets Allowed: Cats OK, Dogs OK, Yes

Exterior

Construction

  • Property Condition: Updated/Remodeled
  • Roof: Flat, Shingle
  • Stories: 1
  • Stories Total: 1
  • Structure Type: House
  • Year Built: 1964
  • Architectural Style: Ranch
  • Construction Materials: Blown-In Insulation, Block, Stucco

Features

  • Direction Faces: South
  • Fencing: Back Yard, Chain Link, Fenced
  • Other Structures: RV/Boat Storage, Shed(s)
  • Patio And Porch Features: Covered, Patio
  • Road Frontage Type: City Street

Measurements

  • Building Area Total: 2,251
  • Lot Features: Landscaped
  • Lot Size Acres: 0.17
  • Lot Size Area: 7,504

Financial

Taxes

  • Parcel Number: 514114111510
  • Tax Annual Amount: $8,862.24
  • Tax Assessed Value: $447,470.00
  • Tax Year: 2025

Interior

Features

  • Appliances: Cooktop, Dryer, Dishwasher, ENERGY STAR Qualified Freezer, ENERGY STAR Qualified Refrigerator, Electric Cooktop, Electric Range, Freezer, Disposal, Gas Water Heater, Ice Maker, Microwave, Oven, Range, Refrigerator, Vented Exhaust Fan, Water Heater, Washer
  • Flooring: Ceramic Tile
  • Interior Features: Breakfast Bar, Built-in Features, Eat-in Kitchen, Kitchen Island, Pantry

Measurements

  • Living Area: 1,615
  • Living Area Source: Public Records

Rooms

  • Bathrooms Full: 2
  • Bathrooms Total Integer: 2
  • Bedrooms Total: 3
  • Main Level Bathrooms: 2
  • Main Level Bedrooms: 3
  • Rooms Total: 3

Other

Environmental

  • Green Energy Efficient: Appliances

Location

  • Subdivision Name: BOULEVARD PARK

Parking

Parking

  • Attached Garage: Yes
  • Covered Spaces: 1
  • Garage Spaces: 1
  • Garage: Yes
  • Parking Features: Attached, Garage
  • Parking Total: 3

Schools

Elementary School

  • Elementary School: Pembroke Pines

High School

  • High School: Mc Arthur

Middle or Junior School

  • Middle Or Junior School: Apollo

Utilities

Equipment

  • Cooling: Central Air, Ceiling Fan(s), Electric, Gas
  • Has Cooling: Yes
  • Electric: Circuit Breakers, 220 Volts, 220 Volts In Laundry
  • Heating: Central, Electric
  • Has Heating: Yes
  • Laundry Features: Washer Hookup, Electric Dryer Hookup, Laundry Room
  • Other Equipment: Irrigation Equipment
  • Sewer: Public Sewer
  • Utilities: Cable Available, Electricity Available, Phone Available, Sewer Available, Water Available
  • Water Source: Public

Frequently Asked Questions

How many bedrooms and bathrooms does this single-family home have?

There are 3 bedrooms and 2 bathrooms in this single-family home at 7151 SW 5th Court.

What schools are nearby to 7151 SW 5th Court?

Nearby schools include the Pembroke Pines Elementary School, Apollo Middle School, and Mc Arthur High School.

Does this single-family home have parking?

Yes, there is 1 parking space available for 7151 SW 5th Court.

What are the annual taxes for 7151 SW 5th Court?

Annual taxes for this single-family home are estimated at $8,862.

How does 7151 SW 5th Court compare to other single-family homes in South Broward Ranches?

This single-family home is listed 8% below the average price for single-family homes in South Broward Ranches and has been on the market for 100 less days than the typical home in this area.

What is the square footage on this single-family home?

According to the MLS, this listing is 1,615 sqft.

7151 SW 5th Court is a 3-bedroom, 2-bath single-family home for sale in Pembroke Pines FL 33023. On Prevu for 25 days at $575,000. This property features 1,615 square feet of living space, located in Pembroke Pines. The median listing price for single-family homes in this area is $618,000. Nearby schools include Pembroke Pines Elementary School, Apollo Middle School, and Mc Arthur High School. Property amenities include private outdoor space, dishwasher, pets allowed, air conditioning, parking, and washer/dryer. Browse more single-family home listings in Pembroke Pines.

Based on information from Beaches MLS and/or other sources. All data, including all measurements and calculations of area, is obtained from various sources and has not been, and will not be, verified by Prevu or the MLS. Information is provided exclusively for consumer's personal, non-commercial use and may not be used for any purpose other than to identify prospective properties consumer may be interested in purchasing.

Full MLS Disclaimers

Rebate estimate is indicative only and based on listing price and estimated buyer's agent commission paid by owner, if applicable. Final rebates are subject to Terms of Use and may vary due to final negotiated transaction terms.