

Prevu by reAlpha
BuySellBlogBrowse Listings

714 Upson STAustin, TX 78703

For Sale

$2,095,000

Smart Buyer Rebate $20,950

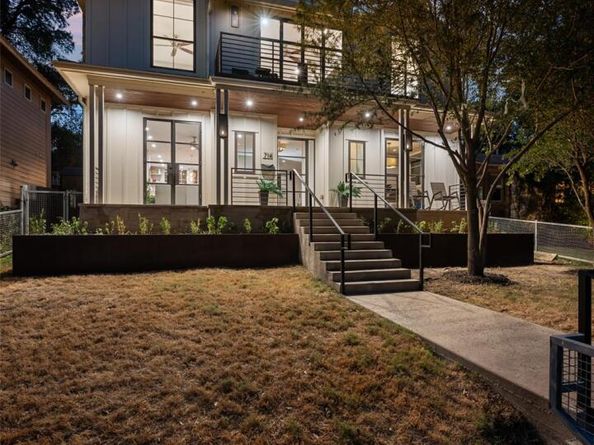
Welcome to 714 Upson Street, a beautifully designed three-story residence offering approximately 2,960 square feet of refined living space in Austin’s coveted 78703 neighborhood. Featuring four bedrooms and four full bathrooms, the versatile floor plan provides generous space, privacy, and effortless flexibility across three levels, all tucked away on a peaceful cul-de-sac with beautiful views of the Austin skyline.

The turfed backyard offers a polished, low-maintenance outdoor retreat, complete with a built-in gas grill, outdoor TV, and inviting sitting area—perfect for relaxing or entertaining.

Ideally located near H-E-B, Lions Municipal Golf Course, the Hike & Bike Trail, Lake Austin, restaurants, and more, the home places Austin’s best amenities and outdoor experiences close at hand.

A distinctive blend of architectural character, stunning views, privacy, and convenience, 714 Upson Street offers an exceptional opportunity to experience the best of Austin living.

Listed by Sammie Joseph

·

License #530455

·

Joseph Companies, LLC

·

(512) 222-7866

Last updated October 03, 2026

·

Source: ACTRIS #3401614

Listing Facts

  • TypeSingle-family
  • NeighborhoodWestfield
  • Bedrooms4
  • Bathrooms4
  • Days on Prevu29
  • Taxes$37,958.92/year
  • Size2,960 sqft
  • Price per sqft$708

Amenities

  • Private Outdoor Space
  • Washer/Dryer
  • Air Conditioning
  • Parking
  • Swimming Pool

Location

Mortgage Calculator

Listing History

10/02/2026
Listed by Joseph Companies, LLC
$2,095,000
  1. 10/02/2026$2,095,000
    Listed by Joseph Companies, LLC

Property Details for 714 Upson ST

Association

Amenities

  • Community Features: See Remarks, Curbs, Fishing, Golf, High Speed Internet, Housekeeping, Lake, Library, Nest Thermostat, Park, Pool, Putting Green, Restaurant, Sidewalks

Exterior

Construction

  • Property Condition: Resale
  • Roof: Metal
  • Window Features: See Remarks, Double Pane Windows, ENERGY STAR Qualified Windows
  • Year Built: 2015
  • Construction Materials: See Remarks, Hardi Plank Type
  • Exterior Features: Balcony, Exterior Steps, Gas Grill, Gutters Full, Gutters Partial, Lighting, Outdoor Grill, Private Yard

Features

  • Direction Faces: East
  • Fencing: See Remarks, Back Yard, Fenced, Front Yard, Full, Gate, Perimeter, Privacy, Wood, Wrought Iron
  • Patio And Porch Features: Deck, Front Porch, Patio, Rear Porch
  • View: See Remarks, City, City Lights, Downtown, Skyline, Trees/Woods

Measurements

  • Lot Features: Back Yard, Cul-De-Sac, Front Yard, Garden, Landscaped, Near Golf Course, Private, Sprinkler - Automatic, Sprinkler - Back Yard, Sprinklers In Front, Sprinkler - In-ground, Trees-Medium (20 Ft - 40 Ft), Trees-Small (Under 20 Ft), Views
  • Lot Size Acres: 0.12
  • Lot Size Area: 0
  • Lot Size Square Feet: 5,588

Financial

Taxes

  • Parcel Number: 01100605110000
  • Tax Annual Amount: $37,958.92
  • Tax Assessed Value: $1,707,503.00
  • Tax Year: 2026

Interior

Features

  • Appliances: See Remarks, Bar Fridge, Built-In Electric Oven, Built-In Freezer, Built-In Gas Oven, Built-In Gas Range, Built-In Oven(s), Built-In Range, Built-In Refrigerator, Dryer, ENERGY STAR Qualified Appliances, ENERGY STAR Qualified Dishwasher, ENERGY STAR Qualified Dryer, ENERGY STAR Qualified Freezer, ENERGY STAR Qualified Refrigerator, ENERGY STAR Qualified Washer, ENERGY STAR Qualified Water Heater, Exhaust Fan, Freezer, Ice Maker, Instant Hot Water, Microwave, Oven, Electric Oven, Gas Oven, Plumbed For Ice Maker, Range, RNGHD, Refrigerator, Self Cleaning Oven, Stainless Steel Appliance(s), Vented Exhaust Fan, Warming Drawer, Washer, Washer/Dryer, Washer/Dryer Stacked, Electric Water Heater, Tankless Water Heater, Wine Cooler, Wine Refrigerator
  • Fireplace Features: Propane
  • Fireplaces Total: 1
  • Flooring: Wood
  • Interior Features: See Remarks, Bar, Built-in Features, Ceiling Fan(s), High Ceilings, Quartz Counters, Double Vanity, Electric Dryer Hookup, Gas Dryer Hookup, Eat-in Kitchen, High Speed Internet, Kitchen Island, Multiple Living Areas, Natural Woodwork, Open Floorplan, Pantry, Recessed Lighting, Smart Home, Smart Thermostat, Soaking Tub, Stackable W/D Connections, Storage, Study/Home Office, Walk-In Closet(s), Washer Hookup

Measurements

  • Living Area: 2,960
  • Living Area Source: Public Records

Rooms

  • Bathrooms Full: 4
  • Bathrooms Total Integer: 4
  • Bedrooms Total: 4

Other

Environmental

  • Green Energy Efficient: See Remarks, Appliances, HVAC, Thermostat, Water Heater

Features

  • Accessibility Features: See Remarks

Location

  • Subdivision Name: Deep Eddy Heights
  • Tax Block: 2
  • Tax Lot: 11

Parking

Parking

  • Covered Spaces: 2
  • Garage Spaces: 2
  • Garage: Yes
  • Parking Features: See Remarks, Alley Access, Garage, Secured
  • Parking Total: 4

Schools

Elementary School

  • Elementary School: Casis
  • Elementary School District: Austin ISD

High School

  • High School: Austin
  • High School District: Austin ISD

Middle or Junior School

  • Middle Or Junior School: O Henry
  • Middle Or Junior School District: Austin ISD

Utilities

Equipment

  • Cooling: Other, Ceiling Fan(s), Central Air, Electric, ENERGY STAR Qualified Equipment, Exhaust Fan
  • Heating: See Remarks, Central, ENERGY STAR Qualified Equipment, Fireplace(s), Natural Gas, Propane
  • Laundry Features: Electric Dryer Hookup, Gas Dryer Hookup, Washer Hookup
  • Sewer: Public Sewer
  • Utilities: See Remarks, Cable Available, Cable Connected, Electricity Available, Internet-Cable, Internet-Fiber, Natural Gas Available, Natural Gas Connected, Propane, Propane Needed, Sewer Available, Sewer Connected, Underground Utilities, Water Available, Water Connected
  • Water Source: Public

Frequently Asked Questions

How many bedrooms and bathrooms does this single-family home have?

There are 4 bedrooms and 4 bathrooms in this single-family home at 714 Upson ST.

What schools are nearby to 714 Upson ST?

Nearby schools include the Casis Elementary School, O Henry Middle School, and Austin High School.

Does this single-family home have parking?

Yes, there are 2 parking spaces available for 714 Upson ST.

What are the annual taxes for 714 Upson ST?

Annual taxes for this single-family home are estimated at $37,958.

How does 714 Upson ST compare to other single-family homes in Westfield?

This single-family home is listed 45% above the average price for single-family homes in Westfield and has been on the market for 26 less days than the typical home in this area.

What is the square footage on this single-family home?

According to the MLS, this listing is 2,960 sqft.

714 Upson ST is a 4-bedroom, 4-bath single-family home for sale in Austin TX 78703. Available on Prevu for 29 days at $2,095,000. This property features 2,960 square feet of living space, located in Westfield. The median listing price for single-family homes in this area is $1,035,000. Nearby schools include Casis Elementary School, O Henry Middle School, and Austin High School. Additional amenities include private outdoor space, air conditioning, parking, swimming pool, and washer/dryer. Browse more single-family home listings in Austin.

Based on information from ACTRIS and/or other sources. All data, including all measurements and calculations of area, is obtained from various sources and has not been, and will not be, verified by Prevu or the MLS. Information is provided exclusively for consumer's personal, non-commercial use and may not be used for any purpose other than to identify prospective properties consumer may be interested in purchasing.

Full MLS Disclaimers

Rebate estimate is indicative only and based on listing price and estimated buyer's agent commission paid by owner, if applicable. Final rebates are subject to Terms of Use and may vary due to final negotiated transaction terms.