

Prevu by reAlpha
BuySellBlogBrowse Listings

714 Pierce StreetPhiladelphia, PA 19148

For Sale

$459,000

Smart Buyer Rebate $4,590

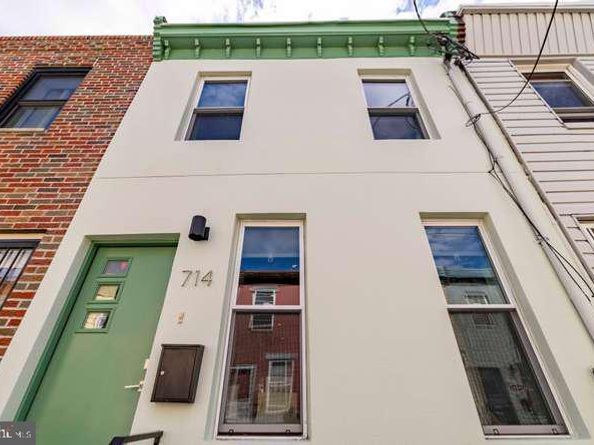
From the outside, this home appears to be your typical pristine 2-story Philadelphia rowhouse; however, its highly efficient floor plan offers far more living space than meets the eye. The thoughtful design features 3 bedrooms, 2 full baths, a flexible den/exercise room/office, and a large private patio surrounded by neighborhood greenery and natural light. A major renovation completed in 2017 included 100% new plumbing, electrical, flooring, and roof, plus full insulation for enhanced energy efficiency and acoustic privacy. Ideally situated in the highly desirable Passyunk Crossing neighborhood. The open-concept first floor provides an expansive feel and seamless flow from the living and dining areas into the kitchen, highlighting wide-plank grey wood floors and 3-inch dimmable recessed lighting. The spacious kitchen island includes a Bertazzoni Professional oven, GE cooktop, and generous counter seating for family and entertaining. Premium granite countertops, upgraded stainless steel appliances, and handsome cabinetry complete the chef's kitchen. A stylish staircase with a custom steel railing leads to the second floor, which houses 2 comfortable bedrooms and a fully tiled bathroom complete with a sumptuous 6-foot extra-deep soaking tub, double vanity, shower panel with a rain shower head, and multiple independently controlled body sprays. The upper-level bedrooms also feature a conveniently located full-size stacked washer and dryer. The finished basement expands your living space with extra high ceilings, an additional bedroom (featuring a code-compliant egress window), a sleek full bath with a walk-in shower, and a versatile second room ideal for a home gym or office. This finished bonus level can become a private guest suite when needed. Located just steps away from Bok, East Passyunk Avenue, multiple parks, schools, public transit, and the vibrant array of dining, nightlife, and cafes that make this neighborhood thrive, and only a short trip away from the Philadelphia International Airport. Then finally, the cherry on top is the 10-year tax abatement in effect to the end of December 2027!

Listed by Karen Joslin

·

License #RS148458A

·

Elfant Wissahickon-Rittenhouse Square

·

2152197894

Last updated October 20, 2026

·

Source: Bright #PAPH2666552

Listing Facts

  • TypeSingle-family
  • NeighborhoodEast Passyunk
  • Bedrooms3
  • Bathrooms2
  • Days on Prevu35
  • Taxes$4,685/year
  • Size1,380 sqft
  • Price per sqft$333

Location

Mortgage Calculator

Listing History

09/29/2026
Price Decreased
$459,000
09/26/2026
Listed by Elfant Wissahickon-Rittenhouse Square
$489,000
  1. 09/29/2026$459,000
    Price Decreased
  2. 09/26/2026$489,000
    Listed by Elfant Wissahickon-Rittenhouse Square

Property Details for 714 Pierce Street

Association

Amenities

  • Pets Allowed: No Pet Restrictions

Exterior

Construction

  • New Construction: No
  • Property Condition: Excellent
  • Roof: Flat
  • Year Built: 1915
  • Architectural Style: Contemporary
  • Construction Materials: Masonry

Features

  • Other Structures: Above Grade, Below Grade
  • Waterfront: No

Measurements

  • Lot Dimensions Source: Estimated
  • Lot Size Acres: 0.02
  • Lot Size Dimensions: 1,450
  • Lot Size Source: Assessor
  • Lot Size Square Feet: 700
  • Lot Size Units: Square Feet

Financial

Taxes

  • Tax Annual Amount: $4,685.00
  • Tax Year: 2027

Interior

Features

  • Fireplace: No
  • Flooring: Wood
  • Interior Features: Bathroom - Walk-In Shower, Bathroom - Tub Shower, Ceiling Fan(s), Combination Kitchen/Living, Floor Plan - Open, Kitchen - Island, Wood Floors
  • Spa: No

Measurements

  • Living Area: 1,380
  • Living Area Source: Estimated

Rooms

  • Basement: Fully Finished
  • Has Basement: Yes
  • Bathrooms Full: 2
  • Bathrooms Total Integer: 2
  • Bedrooms Total: 3
  • Rooms Total: 6

Other

General

  • Senior Community: No

Location

  • Subdivision Name: WHARTON
  • Tax Lot: 308

Parking

Parking

  • Garage: No
  • Parking Features: Public

Schools

Elementary School

  • Elementary School: SOUTHWARK SCHOOL

High School

  • High School: SOUTH PHILADELPHIA

Middle or Junior School

  • Middle Or Junior School: SOUTHWARK SCHOOL

Utilities

Equipment

  • Cooling: Central A/C
  • Heating: Forced Air
  • Has Heating: Yes
  • Sewer: Public Sewer
  • Utilities: Electric Available, Natural Gas Available
  • Water Source: Public

Frequently Asked Questions

How many bedrooms and bathrooms does this single-family home have?

There are 3 bedrooms and 2 bathrooms in this single-family home at 714 Pierce Street.

What schools are nearby to 714 Pierce Street?

Nearby schools include the SOUTHWARK SCHOOL Elementary School, SOUTHWARK SCHOOL Middle School, and SOUTH PHILADELPHIA High School.

What are the annual taxes for 714 Pierce Street?

Annual taxes for this single-family home are estimated at $4,685.

How does 714 Pierce Street compare to other single-family homes in East Passyunk?

This single-family home is listed 10% below the average price for single-family homes in East Passyunk and has been on the market for 34 less days than the typical home in this area.

What is the square footage on this single-family home?

According to the MLS, this listing is 1,380 sqft.

714 Pierce Street is a 3-bedroom, 2-bath single-family home for sale in PHILADELPHIA PA 19148. Listed on Prevu for 35 days at $459,000. This includes a recent price decrease of $30,000. This property features 1,380 square feet of living space, located in East Passyunk. The median listing price for single-family homes in this area is $462,300. Nearby schools include SOUTHWARK SCHOOL Elementary School, SOUTHWARK SCHOOL Middle School, and SOUTH PHILADELPHIA High School. Explore more single-family home listings in Philadelphia.

The data relating to real estate for sale on this website appears in part through the BRIGHT Internet Data Exchange program, a voluntary cooperative exchange of property listing data between licensed real estate brokerage firms in which participates, and is provided by BRIGHT through a licensing agreement. The information provided by this website is for the personal, non-commercial use of consumers and may not be used for any purpose other than to identify prospective properties consumers may be interested in purchasing. Copyright BRIGHT, All Rights Reserved.

Full MLS Disclaimers

Rebate estimate is indicative only and based on listing price and estimated buyer's agent commission paid by owner, if applicable. Final rebates are subject to Terms of Use and may vary due to final negotiated transaction terms.