Prevu by reAlpha
BuySellBlogBrowse Listings

714 Norristown RoadHorsham, PA 19044

For Sale

$775,000

Smart Buyer Rebate $7,750

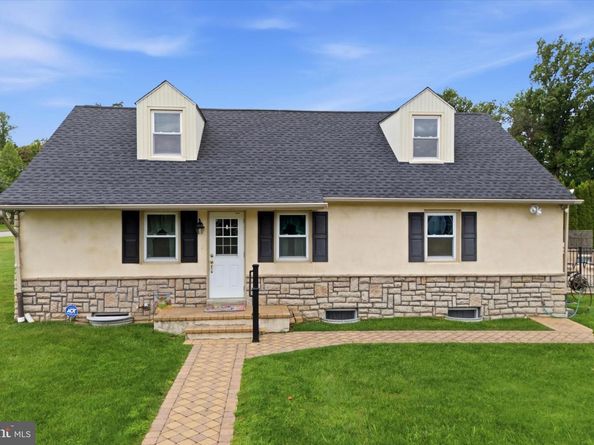
Need room for your RV? Boat? Classic cars? Hobbies? Equipment? This is the property you’ve been looking for. Set on approximately 2 private acres in the Hatboro-Horsham School District, this property offers the rare combination of a comfortable home and an incredible amount of usable space, parking, storage, and flexibility - without giving up suburban convenience.

The 3-bedroom, 2.5-bath Cape Cod offers a welcoming open-concept layout with hardwood floors, abundant natural light, and easy one-floor living. The kitchen includes stainless steel appliances, granite countertops, and a breakfast bar. It opens up to the dining and living areas that includes a gas fireplace and beautiful French doors leading to a versatile sunroom. The first-floor includes a primary suite with a walk-in closet and updated bath with ceramic tile and a zero-entry shower. Two additional generously sized bedrooms and ample closet space are located upstairs.

Outside is where this property really separates itself. The expansive patio and heated saltwater pool, surrounded by mature trees and gas torches, creates your own private summer retreat. A detached two-car garage provides additional parking and workspace, along with a half bath, counter space, and substantial storage above. A separate barn offers another large, versatile space for vehicles, equipment, hobbies, projects, or anything else that needs a home.

And for the buyer with an RV or other large recreational vehicles, behind the garage is a dedicated stone lot with sewer and electric hookups- an exceptional feature for RV storage and use.

Additional highlights include a generator, newer split systems throughout the home, and potential subdivision possibilities. All of this while conveniently located near major roads, shopping, dining and more.

This is not a property where you have to choose between having the house you want and having the space you need. Bring the RV. Bring the boat. Bring the cars. Bring the hobbies. Bring the equipment. There is room for all of it.


Listed by Tara M Bevivino

·

License #325226

·

Vince Bevivino Real Estate, LLC

·

4843753825

Last updated September 15, 2026

·

Source: BrightMLS #PAMC2192724

Listing Facts

  • TypeSingle-family
  • NeighborhoodMaple Glen
  • Bedrooms3
  • Bathrooms3
  • Days on Prevu18
  • Taxes$6,953/year
  • Size1,767 sqft
  • Price per sqft$439

Amenities

  • Dishwasher
  • Parking

Location

Mortgage Calculator

Listing History

08/28/2026
Listed by Vince Bevivino Real Estate, LLC
$775,000
  1. 08/28/2026$775,000
    Listed by Vince Bevivino Real Estate, LLC

Property Details for 714 Norristown Road

Exterior

Construction

  • New Construction: No
  • Year Built: 1950
  • Architectural Style: Cape Cod
  • Construction Materials: Vinyl Siding

Features

  • Fencing: Aluminum
  • Other Structures: Above Grade, Below Grade
  • Patio And Porch Features: Patio(s), Screened, Enclosed
  • Pool Features: Concrete, Heated, In Ground, Saltwater
  • Waterfront: No

Measurements

  • Lot Size Acres: 2.00
  • Lot Size Source: Assessor
  • Lot Size Square Feet: 87,120
  • Lot Size Units: Square Feet

Financial

Taxes

  • Tax Annual Amount: $6,953.00
  • Tax Year: 2026

Interior

Features

  • Appliances: Built-In Microwave, Dishwasher, Dryer - Front Loading, Extra Refrigerator/Freezer, Microwave, Oven - Wall, Refrigerator, Stainless Steel Appliances, Washer - Front Loading, Oven/Range - Electric
  • Fireplace Features: Gas/Propane
  • Fireplace: Yes
  • Fireplaces Total: 1
  • Flooring: Carpet, Hardwood
  • Interior Features: Bathroom - Walk-In Shower, Breakfast Area, Carpet, Combination Dining/Living, Entry Level Bedroom, Family Room Off Kitchen, Primary Bath(s), Whirl Pool/Hot Tub

Measurements

  • Living Area: 1,767
  • Living Area Source: Assessor

Rooms

  • Basement: Full, Shelving, Partially Finished
  • Has Basement: Yes
  • Bathrooms Full: 2
  • Bathrooms Half: 1
  • Bathrooms Total Integer: 3
  • Bedrooms Total: 3
  • Main Level Bedrooms: 1

Other

Features

  • Accessibility Features: Chairlift

General

  • Senior Community: No

Location

  • Subdivision Name: NONE AVAILABLE
  • Tax Lot: 026

Parking

Parking

  • Garage Spaces: 2
  • Garage: Yes

Utilities

Equipment

  • Cooling: Ductless/Mini-Split
  • Heating: Baseboard - Electric, Baseboard - Hot Water
  • Has Heating: Yes
  • Sewer: Public Sewer
  • Water Source: Public

Frequently Asked Questions

How many bedrooms and bathrooms does this single-family home have?

There are 3 bedrooms and 3 bathrooms in this single-family home at 714 Norristown Road.

Does this single-family home have parking?

Yes, there are 2 parking spaces available for 714 Norristown Road.

What are the annual taxes for 714 Norristown Road?

Annual taxes for this single-family home are estimated at $6,953.

How does 714 Norristown Road compare to other single-family homes in Maple Glen?

This single-family home is listed 7% below the average price for single-family homes in Maple Glen and has been on the market for 58 less days than the typical home in this area.

What is the square footage on this single-family home?

According to the MLS, this listing is 1,767 sqft.

714 Norristown Road is a 3-bedroom, 3-bath single-family home for sale in HORSHAM PA 19044. Listed on Prevu for 18 days at $775,000. This property features 1,767 square feet of living space, located in Maple Glen. The median listing price for single-family homes in this area is $799,770. The home offers dishwasher and parking. Explore more single-family home listings in Montgomery County.

The data relating to real estate for sale on this website appears in part through the BRIGHT Internet Data Exchange program, a voluntary cooperative exchange of property listing data between licensed real estate brokerage firms in which participates, and is provided by BRIGHT through a licensing agreement. The information provided by this website is for the personal, non-commercial use of consumers and may not be used for any purpose other than to identify prospective properties consumers may be interested in purchasing. Copyright BRIGHT, All Rights Reserved.

Full MLS Disclaimers

Rebate estimate is indicative only and based on listing price and estimated buyer's agent commission paid by owner, if applicable. Final rebates are subject to Terms of Use and may vary due to final negotiated transaction terms.