

Prevu by reAlpha
BuySellBlogBrowse Listings

714 Halpin Avenue Celina, Texas 75009

For Sale

$650,000

Smart Buyer Rebate $6,500

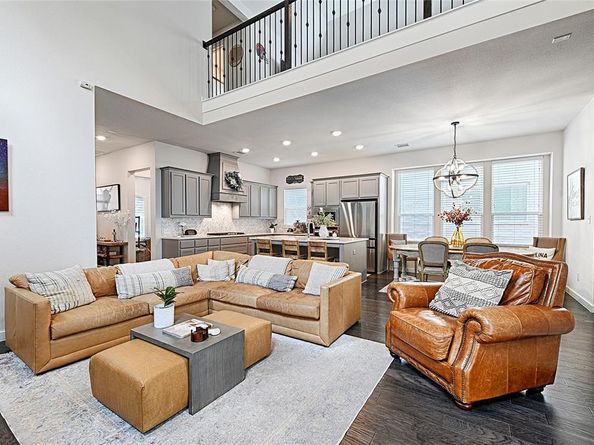
Spacious Shaddock Home! Elevated. Effortless. UPGRADED! If you want a lock-and-leave lifestyle without compromising space and comfort, this spacious home is for you. Imagine coming home to a low-maintenance retreat and knowing your weekends are truly yours again. While the HOA maintains the front yard, the backyard is designed for zero maintenance and maximum enjoyment. It features an extended covered patio, a gas fire pit, artificial turf that stays green year-round, and a dedicated golf cart parking space with private golf cart access gate. Inside, more than 3,000 square feet of light-filled living space offers an inviting open-concept layout, ideal for gathering and entertaining. Spacious living areas flow effortlessly into the kitchen and dining spaces, while the private primary suite provides a peaceful retreat at the end of the day. The home offers 4 bedrooms, plus a private office and a game room. The home is LOADED with upgrades like hand scraped hardwood floors, walls of windows, an upgraded chef's kitchen, electric shades, an entertainment-centered backyard... Located in the highly sought-after Prosper Independent School District and the award-winning Light Farms community. Residents enjoy resort-style amenities including multiple pools, 13 miles of trails, tennis and pickleball courts, a swim lake, a gym, on-site schools, dining, a dog park and year-round community events. At 714 Halpine Ave, elevated living meets effortless convenience. Lock it. Leave it. Love it.
Seller is considering selling the golf cart and several furniture items. Please inquire for details and availability.

Listed by Karola Sajuns

·

Karola Realty

·

214-529-7142

Last updated September 10, 2026

·

Source: NTREIS #21382776

Listing Facts

  • TypeSingle-family
  • NeighborhoodLight Farms
  • Bedrooms4
  • Bathrooms3
  • Days on Prevu5
  • HOA/Maint. Fees$125/month
  • Size3,006 sqft
  • Price per sqft$216

Amenities

  • Dishwasher
  • Pets Allowed
  • Air Conditioning
  • Parking

Location

Mortgage Calculator

Listing History

09/10/2026
Listed by Karola Realty
$650,000
  1. 09/10/2026$650,000
    Listed by Karola Realty

Property Details for 714 Halpin Avenue

Association

Fees

  • Association Fee: $125.00 Monthly
  • Association Fee Includes: Front Yard Maintenance, Full Use Of Facilities, Maintenance Grounds, Management Fees

Exterior

Construction

  • Roof: Composition
  • Year Built: 2019
  • Year Built Details: Preowned
  • Architectural Style: Contemporary/Modern
  • Construction Materials: Brick
  • Exterior Features: Covered Patio/Porch, Gas Grill, Rain Gutters, Lighting, Private Yard

Features

  • Fencing: Wood
  • Other Structures: Pergola

Measurements

  • Lot Features: Interior Lot, No Backyard Grass, Other
  • Lot Size Acres: 0.10
  • Lot Size Area: 0
  • Lot Size Square Feet: 4,443
  • Lot Size Units: Acres

Financial

Taxes

  • Parcel Number: R1159900A03801

Interior

Features

  • Appliances: Commercial Grade Range, Dishwasher, Disposal, Gas Cooktop, Tankless Water Heater
  • Fireplace Features: Gas, Gas Logs, Glass Doors, Heatilator, Living Room
  • Fireplaces Total: 1
  • Flooring: Carpet, Ceramic Tile, Hardwood, Wood
  • Interior Features: Cable TV Available, Cathedral Ceiling(s), Chandelier, Decorative Lighting, Double Vanity, Eat-in Kitchen, Flat Screen Wiring, High Speed Internet Available, Kitchen Island, Loft, Open Floorplan, Pantry, Sound System Wiring, Vaulted Ceiling(s), Walk-In Closet(s), Wired For Data

Measurements

  • Living Area: 3,006

Rooms

  • Bathrooms Full: 3
  • Bathrooms Total Integer: 3
  • Bedrooms Total: 4

Other

Environmental

  • Green Energy Efficient: 12 inch+ Attic Insulation,Appliances,Enhanced Air Filtration,ET Irrigation Control,HVAC,Insulation,Lighting,Low Flow Commode,Mechanical Fresh Air,Rain / Freeze Sensors,Thermostat,Waterheater,Windows

Location

  • Subdivision Name: Light Farms The Brenham Neighborhood
  • Tax Block: A
  • Tax Lot: 38

Parking

Parking

  • Attached Garage: Yes
  • Covered Spaces: 2
  • Garage Spaces: 2
  • Garage: Yes
  • Parking Features: Additional Parking, Electric Vehicle Charging Station(s), Garage, Garage Door Opener, Garage Double Door, Garage Faces Rear, Garage Single Door, Kitchen Level, Parking Pad

Schools

Elementary School

  • Elementary School: Light Farms

Utilities

Equipment

  • Cooling: Ceiling Fan(s), Central Air, Electric, ENERGY STAR Qualified Equipment
  • Heating: Central, ENERGY STAR Qualified Equipment, ENERGY STAR/ACCA RSI Qualified Installation, Fireplace Insert, Fireplace(s), Natural Gas
  • Utilities: Alley, City Sewer, City Water, Co-op Electric, Concrete, Curbs, Individual Gas Meter, MUD Sewer, MUD Water, Sidewalk, Underground Utilities

Frequently Asked Questions

How many bedrooms and bathrooms does this single-family home have?

There are 4 bedrooms and 3 bathrooms in this single-family home at 714 Halpin Avenue .

What schools are nearby to 714 Halpin Avenue ?

Nearby schools include the Light Farms Elementary School.

Does this single-family home have parking?

Yes, there are 2 parking spaces available for 714 Halpin Avenue .

How does 714 Halpin Avenue compare to other single-family homes in Light Farms?

This single-family home is listed 11% below the average price for single-family homes in Light Farms and has been on the market for 64 less days than the typical home in this area.

What is the square footage on this single-family home?

According to the MLS, this listing is 3,006 sqft.

714 Halpin Avenue is a 4-bedroom, 3-bath single-family home for sale in Celina Texas 75009. On Prevu for 5 days at $650,000. This property features 3,006 square feet of living space, located in Light Farms. The median listing price for single-family homes in this area is $644,500. Nearby schools include Light Farms Elementary School. The home offers dishwasher, pets allowed, air conditioning, and parking. Explore more single-family home listings in Prosper.

Based on information from NTREIS and/or other sources. All data, including all measurements and calculations of area, is obtained from various sources and has not been, and will not be, verified by Prevu or the MLS. Information is provided exclusively for consumer's personal, non-commercial use and may not be used for any purpose other than to identify prospective properties consumer may be interested in purchasing.

Full MLS Disclaimers

Rebate estimate is indicative only and based on listing price and estimated buyer's agent commission paid by owner, if applicable. Final rebates are subject to Terms of Use and may vary due to final negotiated transaction terms.