

Prevu by reAlpha
BuySellBlogBrowse Listings

7136 Ridge Oak RDAustin, TX 78749

For Sale

$649,000

Smart Buyer Rebate $6,490

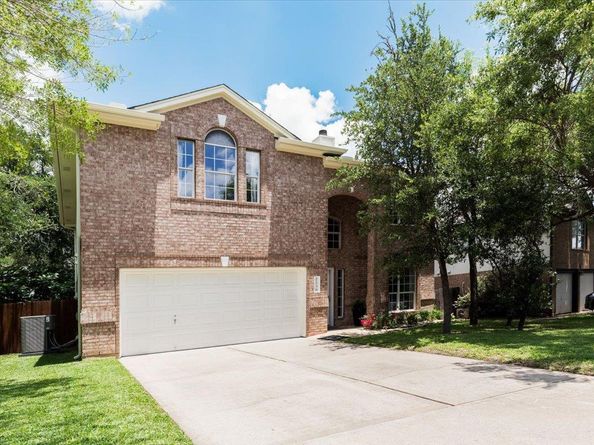
Turnkey in the heart of Legend Oaks — and the updates are real. This 3-bedroom, 2.5-bath home has been thoughtfully refreshed where it counts: fully remodeled bathrooms (2024), updated kitchen, fresh interior paint, and upgraded fixtures throughout. Move in and enjoy — there are no projects waiting for you here.
With 2,527 sq ft across two stories, the layout gives everyone room to breathe. The main level flows naturally from living to dining, anchored by a cozy fireplace that makes the space feel like home from day one. The attached 2-car garage adds the everyday convenience buyers in this price range expect, and the backyard delivers a bonus you don't often find — a mature oak tree for shade and a producing fig tree, all on a low-maintenance lot that's easy to enjoy year-round.
Location checks every box: tucked in Legend Oaks Sec 07, minutes from Circle C amenities, Whole Foods, and quick access to MoPac and 290. Zoned to Patton ES / Small MS / Austin HS (Austin ISD). No flood zone. There's still time to close before Austin ISD classes begin on August 18!

Listed by Daniel La Rocca

·

License #710797

·

Lumena Realty

·

(512) 634-6050

Listed by Facundo La Rocca

·

License #841268

·

Lumena Realty

Last updated July 26, 2026

·

Source: ACTRIS #5112863

Listing Facts

  • TypeSingle-family
  • NeighborhoodWest Oak Hill
  • Bedrooms3
  • Bathrooms3
  • Days on Prevu42
  • HOA/Maint. Fees$50/month
  • Taxes$13,015.81/year
  • Size2,527 sqft
  • Price per sqft$257

Amenities

  • Dishwasher
  • Private Outdoor Space
  • Air Conditioning
  • Parking
  • Swimming Pool

Location

Mortgage Calculator

Listing History

07/23/2026
Price Decreased
$649,000
07/06/2026
Price Decreased
$669,000
06/19/2026
Listed by Lumena Realty
$685,000

Property Details for 7136 Ridge Oak RD

Association

Amenities

  • Community Features: Cluster Mailbox, Google Fiber, Picnic Area, Playground, Pool

Fees

  • Association Fee: $50.00 Monthly
  • Association Fee Includes: Common Area Maintenance

General

  • Association Name: Legend Oaks

Exterior

Construction

  • Property Condition: Resale
  • Roof: Composition
  • Year Built: 1998
  • Construction Materials: Brick Veneer, Hardi Plank Type, Masonry – Partial
  • Exterior Features: Private Yard

Features

  • Direction Faces: South
  • Fencing: Back Yard, Privacy, Wood
  • Patio And Porch Features: Patio

Measurements

  • Lot Features: Level, Sprinkler - In-ground
  • Lot Size Acres: 0.15
  • Lot Size Area: 0
  • Lot Size Square Feet: 6,690

Financial

Taxes

  • Parcel Number: 04103614010000
  • Tax Annual Amount: $13,015.81
  • Tax Assessed Value: $640,669.00
  • Tax Year: 2026

Interior

Features

  • Appliances: Dishwasher, Disposal, Gas Range, Microwave, Refrigerator, Washer/Dryer
  • Fireplace Features: Family Room
  • Fireplaces Total: 1
  • Flooring: Carpet, Tile, Wood
  • Interior Features: Ceiling Fan(s), Granite Counters, Electric Dryer Hookup, Gas Dryer Hookup, Eat-in Kitchen, High Speed Internet, Kitchen Island, Pantry, Walk-In Closet(s), Washer Hookup

Measurements

  • Living Area: 2,527
  • Living Area Source: Public Records

Rooms

  • Bathrooms Full: 2
  • Bathrooms Half: 1
  • Bathrooms Total Integer: 3
  • Bedrooms Total: 3

Other

Location

  • Subdivision Name: Legend Oaks Sec 07
  • Tax Block: B
  • Tax Lot: 33

Parking

Parking

  • Attached Garage: Yes
  • Covered Spaces: 2
  • Garage Spaces: 2
  • Garage: Yes
  • Parking Features: Attached, Garage, Garage Door Opener
  • Parking Total: 4

Schools

Elementary School

  • Elementary School: Patton
  • Elementary School District: Austin ISD

High School

  • High School: Austin
  • High School District: Austin ISD

Middle or Junior School

  • Middle Or Junior School: Small
  • Middle Or Junior School District: Austin ISD

Utilities

Equipment

  • Cooling: Central Air, Electric
  • Heating: Central, Natural Gas
  • Laundry Features: Electric Dryer Hookup, Gas Dryer Hookup, Washer Hookup
  • Sewer: Public Sewer
  • Utilities: Cable Connected, Electricity Connected, Internet-Fiber, Natural Gas Connected, Phone Available, Sewer Connected, Water Connected
  • Water Source: Public

Frequently Asked Questions

How many bedrooms and bathrooms does this single-family home have?

There are 3 bedrooms and 3 bathrooms in this single-family home at 7136 Ridge Oak RD.

What schools are nearby to 7136 Ridge Oak RD?

Nearby schools include the Patton Elementary School, Small Middle School, and Austin High School.

Does this single-family home have parking?

Yes, there are 2 parking spaces available for 7136 Ridge Oak RD.

What are the annual taxes for 7136 Ridge Oak RD?

Annual taxes for this single-family home are estimated at $13,015.

How does 7136 Ridge Oak RD compare to other single-family homes in West Oak Hill?

This single-family home is listed 15% below the average price for single-family homes in West Oak Hill and has been on the market for 25 less days than the typical home in this area.

What building or home owners association is the single-family home part of?

This single-family home is part of the Legend Oaks home owners association.

What is the square footage on this single-family home?

According to the MLS, this listing is 2,527 sqft.

7136 Ridge Oak RD is a 3-bedroom, 3-bath single-family home for sale in Austin TX 78749. On Prevu for 42 days at $649,000. This includes a recent price decrease of $20,000. This home features 2,527 square feet of living space, located in West Oak Hill. The median listing price for single-family homes in this area is $639,250. Nearby schools include Patton Elementary School, Small Middle School, and Austin High School. Property amenities include private outdoor space, dishwasher, air conditioning, parking, and swimming pool. Explore more single-family home listings in Austin.

Based on information from ACTRIS and/or other sources. All data, including all measurements and calculations of area, is obtained from various sources and has not been, and will not be, verified by Prevu or the MLS. Information is provided exclusively for consumer's personal, non-commercial use and may not be used for any purpose other than to identify prospective properties consumer may be interested in purchasing.

Full MLS Disclaimers

Rebate estimate is indicative only and based on listing price and estimated buyer's agent commission paid by owner, if applicable. Final rebates are subject to Terms of Use and may vary due to final negotiated transaction terms.