

Prevu by reAlpha
BuySellBlogBrowse Listings

7133 Talon Bluff Drive Fort Worth, Texas 76179

For Sale

$520,000

Smart Buyer Rebate $5,200

A Home You’ll Love. A Rate Buydown You’ll Appreciate!

Welcome to 7133 Talon Bluff Drive, a beautifully designed 2024-built home for sale in Talon Hills in North Fort Worth, near Eagle Mountain Lake. This move-in-ready home offers four bedrooms, three full bathrooms, a dedicated home office, and multiple living areas—newer construction without the wait. A brand-new roof will be installed for added peace of mind.

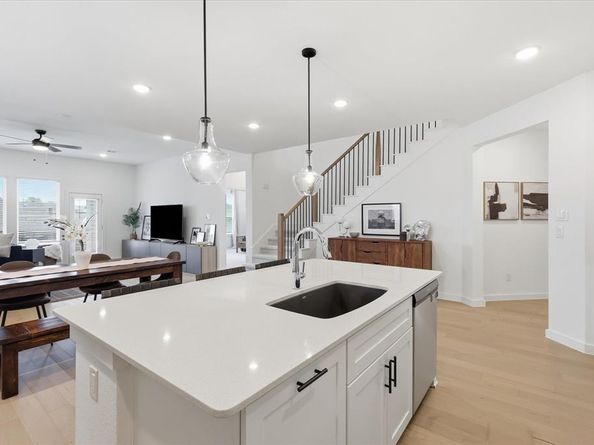
Warm light-wood flooring, abundant natural light, and an open-concept floor plan create an inviting space for everyday living and entertaining. The kitchen features white cabinetry, quartz countertops, stainless steel appliances, a gas range, and a generous center island flowing into the dining and living areas.

The private main-level primary suite includes dual vanities, a garden tub, separate shower, and spacious walk-in closet. The dedicated home office offers flexibility for remote work, hobbies, or a home fitness area. A second downstairs bedroom with an adjacent full bathroom accommodates guests or multigenerational living.

Upstairs, two additional bedrooms and a large second living area provide flexible space for a game room, media room, playroom, or retreat.

An expanded covered patio offers room for grilling, outdoor dining, and relaxing. Talon Hills community amenities include a resort-style pool, clubhouse, playground, walking trails, and green spaces.

Conveniently located near shopping, dining, Eagle Mountain Lake recreation, and major commuter routes, this newer four-bedroom Fort Worth home combines modern design, flexible living space, and everyday convenience.

Additionally, qualified buyers may receive a seller-paid 2-1 interest rate buydown when financing with the seller’s preferred lender, subject to credit approval and program availability. Buyers may also receive a lender-paid 1-year interest rate buydown. Call today for details.

Listed by Reyanne Moorehead

·

Briggs Freeman Sotheby's Int'l

·

817-731-8466

Last updated October 16, 2026

·

Source: NTREIS #21331045

Listing Facts

  • TypeSingle-family
  • NeighborhoodEagle Ranch
  • Bedrooms4
  • Bathrooms3
  • Days on Prevu107
  • HOA/Maint. Fees$650/annual
  • Size3,213 sqft
  • Price per sqft$162

Amenities

  • Dishwasher
  • Private Outdoor Space
  • Pets Allowed
  • Air Conditioning
  • Parking

Location

Mortgage Calculator

Listing History

09/25/2026
Price Decreased
$520,000
08/12/2026
Price Decreased
$550,000
07/16/2026
Price Increased
$575,000
07/16/2026
Listed by Briggs Freeman Sotheby's Int'l
$525,000
  1. 09/25/2026$520,000
    Price Decreased
  2. 08/12/2026$550,000
    Price Decreased
  3. 07/16/2026$575,000
    Price Increased
  4. 07/16/2026$525,000
    Listed by Briggs Freeman Sotheby's Int'l

Property Details for 7133 Talon Bluff Drive

Association

Amenities

  • Community Features: Boat Ramp, Club House, Community Pool, Playground

Fees

  • Association Fee: $650.00 Annually
  • Association Fee Includes: Full Use Of Facilities, Maintenance Grounds

Exterior

Construction

  • Roof: Composition
  • Year Built: 2024
  • Year Built Details: Preowned
  • Architectural Style: Contemporary/Modern
  • Construction Materials: Brick
  • Exterior Features: Covered Patio/Porch

Features

  • Fencing: Back Yard, Privacy, Wood
  • Patio And Porch Features: Covered

Measurements

  • Lot Features: Acreage
  • Lot Size Acres: 0.14
  • Lot Size Area: 0
  • Lot Size Source: Assessor
  • Lot Size Square Feet: 6,490
  • Lot Size Units: Acres

Financial

Taxes

  • Parcel Number: 42870362

Interior

Features

  • Appliances: Dishwasher, Disposal, Gas Range, Gas Water Heater, Microwave, Tankless Water Heater
  • Flooring: Carpet, Ceramic Tile, Wood
  • Interior Features: Cable TV Available, Double Vanity, Kitchen Island, Open Floorplan, Pantry, Vaulted Ceiling(s), Walk-In Closet(s)

Measurements

  • Living Area: 3,213

Rooms

  • Bathrooms Full: 3
  • Bathrooms Total Integer: 3
  • Bedrooms Total: 4

Other

Location

  • Subdivision Name: Talon Hill Add
  • Tax Block: P
  • Tax Lot: 8

Parking

Parking

  • Attached Garage: Yes
  • Covered Spaces: 2
  • Garage Spaces: 2
  • Garage: Yes
  • Parking Features: Driveway, Garage, Garage Door Opener, Garage Double Door, Garage Faces Front

Schools

Elementary School

  • Elementary School: Lake Country

Utilities

Equipment

  • Cooling: Ceiling Fan(s), Central Air, Electric
  • Heating: Central, ENERGY STAR Qualified Equipment
  • Laundry Features: Electric Dryer Hookup, Utility Room, Full Size W/D Area, Dryer Hookup, Washer Hookup
  • Other Equipment: Irrigation Equipment
  • Utilities: Cable Available, City Sewer, City Water, Community Mailbox, Curbs, Electricity Connected, Individual Gas Meter, Individual Water Meter, Sidewalk, Underground Utilities

Frequently Asked Questions

How many bedrooms and bathrooms does this single-family home have?

There are 4 bedrooms and 3 bathrooms in this single-family home at 7133 Talon Bluff Drive .

What schools are nearby to 7133 Talon Bluff Drive ?

Nearby schools include the Lake Country Elementary School.

Does this single-family home have parking?

Yes, there are 2 parking spaces available for 7133 Talon Bluff Drive .

How does 7133 Talon Bluff Drive compare to other single-family homes in Eagle Ranch?

This single-family home is listed 5% below the average price for single-family homes in Eagle Ranch and has been on the market for 5 more days than the typical home in this area.

What is the square footage on this single-family home?

According to the MLS, this listing is 3,213 sqft.

7133 Talon Bluff Drive is a 4-bedroom, 3-bath single-family home for sale in Fort Worth Texas 76179. On Prevu for 107 days at $520,000. This includes a recent price decrease of $30,000. This residence features 3,213 square feet of living space, located in Eagle Ranch. The median listing price for single-family homes in this area is $559,000. Nearby schools include Lake Country Elementary School. Property amenities include private outdoor space, dishwasher, pets allowed, air conditioning, and parking. View other single-family home listings in Fort Worth.

Based on information from NTREIS and/or other sources. All data, including all measurements and calculations of area, is obtained from various sources and has not been, and will not be, verified by Prevu or the MLS. Information is provided exclusively for consumer's personal, non-commercial use and may not be used for any purpose other than to identify prospective properties consumer may be interested in purchasing.

Full MLS Disclaimers

Rebate estimate is indicative only and based on listing price and estimated buyer's agent commission paid by owner, if applicable. Final rebates are subject to Terms of Use and may vary due to final negotiated transaction terms.