

Prevu by reAlpha
BuySellBlogBrowse Listings

7130 Debbe Drive Dallas, Texas 75252

For Sale

$1,123,000

Smart Buyer Rebate $11,230

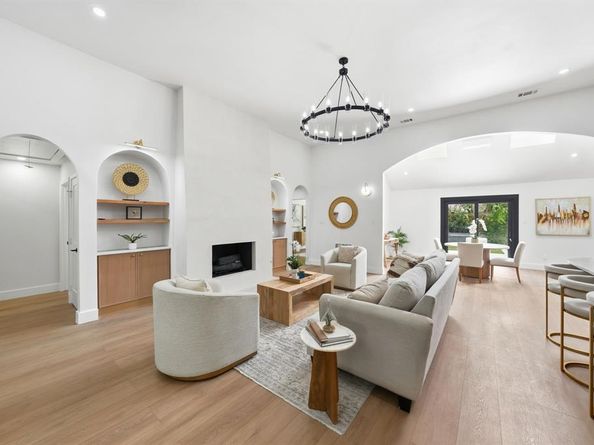
OPEN HOUSE, SATURDAY AT 2-4PM! Discover 7130 Debbe Drive, where timeless neighborhood charm meets modern luxury. Meticulously remodeled by Together Design and Build, this exceptional home is located in the desirable Highlands of McKamy, a tree-lined community known for its established character and prime location near top-rated schools, beautiful parks, hiking trails, and convenient access to major commuter routes. This exceptional 3,300 SF residence sits on a 0.25-acre lot and features 4 bedrooms, a private office, 4 full baths, a game room, a 3-car garage with an electric gate, and an oasis backyard perfect for entertainment. Designed with both elegance and functionality in mind, the home showcases an open-concept layout filled with natural light, enhanced by new energy-efficient windows, beautiful arches, and clean architectural lines. The chef's kitchen serves as the heart of the home, featuring custom white oak cabinetry, Taj Mahal quartz countertops, a waterfall island, premium SS appliances, a 6-burner gas range, a breakfast nook, a separate butler's kitchen, and an expansive walk-in pantry. The main living area exudes modern elegance with soaring ceilings and a floor-to-ceiling Venetian plaster fireplace. The primary suite is a true retreat, offering a spacious walk-in closet and a spa-inspired wet room with a freestanding soaking tub and dual rainfall shower. Two secondary bedrooms share a beautifully appointed Jack-and-Jill bath, while the fourth bedroom features a private ensuite, ideal for guests or multigenerational living. Throughout the home, premium flooring, designer lighting, and curated finishes elevate every space. No detail has been missed in this thoughtful renovation. Step outside to your private backyard oasis featuring a tiled patio, a custom-built deck, a 4-person barrel sauna, a cowboy pool, and a new 8-ft fence. Zoned for Plano ISD, this luxurious family home delivers an exceptional blend of comfort, style, and location!

Listed by Yaron Yashar

·

Fathom Realty, LLC

·

888-455-6040

Listed by Gail May

·

Fathom Realty, LLC

Last updated July 30, 2026

·

Source: NTREIS #21308457

Listing Facts

  • TypeSingle-family
  • NeighborhoodHighlands of McKamy
  • Bedrooms4
  • Bathrooms4
  • Days on Prevu41
  • HOA/Maint. Fees$220/annual
  • Size3,300 sqft
  • Price per sqft$340

Amenities

  • Dishwasher
  • Washer/Dryer
  • Pets Allowed
  • Air Conditioning
  • Parking
  • Swimming Pool

Location

Mortgage Calculator

Listing History

07/20/2026
Price Decreased
$1,123,000
06/21/2026
Listed by Fathom Realty, LLC
$1,138,000

Property Details for 7130 Debbe Drive

Association

Amenities

  • Community Features: Jogging Path/Bike Path, Park, Playground, Sidewalks

Fees

  • Association Fee: $220.00 Annually
  • Association Fee Includes: Management Fees

Exterior

Construction

  • Roof: Composition
  • Window Features: Skylights(s)
  • Year Built: 1982
  • Construction Materials: Brick
  • Exterior Features: Rain Gutters, Other

Features

  • Fencing: Wood
  • Other Structures: Pergola, Other
  • Pool Features: Outdoor Pool, Other

Measurements

  • Lot Features: Cleared, Few Trees, Level
  • Lot Size Acres: 0.25
  • Lot Size Area: 0
  • Lot Size Square Feet: 10,890
  • Lot Size Units: Acres

Financial

Taxes

  • Parcel Number: R028400701301

Interior

Features

  • Appliances: Dishwasher, Disposal, Dryer, Electric Oven, Electric Range, Gas Cooktop, Ice Maker, Microwave, Plumbed For Gas In Kitchen, Refrigerator, Washer
  • Fireplace Features: Gas
  • Fireplaces Total: 1
  • Flooring: Ceramic Tile, Luxury Vinyl Plank
  • Interior Features: Cable TV Available, Chandelier, Decorative Lighting, Eat-in Kitchen, High Speed Internet Available, Kitchen Island, Open Floorplan, Pantry, Walk-In Closet(s), Wet Bar

Measurements

  • Living Area: 3,300

Rooms

  • Bathrooms Full: 4
  • Bathrooms Total Integer: 4
  • Bedrooms Total: 4

Other

Environmental

  • Green Energy Efficient: Windows

Location

  • Subdivision Name: Highlands Of Mckamy V
  • Tax Block: 7
  • Tax Lot: 13

Parking

Parking

  • Attached Garage: Yes
  • Covered Spaces: 3
  • Garage Spaces: 3
  • Garage: Yes
  • Parking Features: Driveway, Electric Gate, Garage, Garage Faces Rear

Schools

Elementary School

  • Elementary School: Jackson

Utilities

Equipment

  • Cooling: Ceiling Fan(s), Central Air, Electric
  • Heating: Central, Natural Gas
  • Laundry Features: Utility Room
  • Utilities: Cable Available, City Sewer, City Water, Concrete, Curbs, Electricity Connected, Natural Gas Available, Sidewalk, Underground Utilities

Frequently Asked Questions

How many bedrooms and bathrooms does this single-family home have?

There are 4 bedrooms and 4 bathrooms in this single-family home at 7130 Debbe Drive .

What schools are nearby to 7130 Debbe Drive ?

Nearby schools include the Jackson Elementary School.

Does this single-family home have parking?

Yes, there are 3 parking spaces available for 7130 Debbe Drive .

How does 7130 Debbe Drive compare to other single-family homes in Highlands of McKamy?

This single-family home is listed 31% above the average price for single-family homes in Highlands of McKamy and has been on the market for 38 less days than the typical home in this area.

What is the square footage on this single-family home?

According to the MLS, this listing is 3,300 sqft.

7130 Debbe Drive is a 4-bedroom, 4-bath single-family home for sale in Dallas Texas 75252. Listed on Prevu for 41 days at $1,123,000. This includes a recent price decrease of $15,000. This residence features 3,300 square feet of living space, located in Highlands of McKamy. The median listing price for single-family homes in this area is $555,000. Nearby schools include Jackson Elementary School. Property amenities include dishwasher, pets allowed, air conditioning, parking, swimming pool, and washer/dryer. Browse more single-family home listings in Dallas.

Based on information from NTREIS and/or other sources. All data, including all measurements and calculations of area, is obtained from various sources and has not been, and will not be, verified by Prevu or the MLS. Information is provided exclusively for consumer's personal, non-commercial use and may not be used for any purpose other than to identify prospective properties consumer may be interested in purchasing.

Full MLS Disclaimers

Rebate estimate is indicative only and based on listing price and estimated buyer's agent commission paid by owner, if applicable. Final rebates are subject to Terms of Use and may vary due to final negotiated transaction terms.