Prevu by reAlpha
BuySellBlogBrowse Listings

713 Wayne Street Dallas, Texas 75223

For Sale

$715,000

Smart Buyer Rebate $7,150

$10,000 BUYER CONCESSION AVAILABLE WITH AN ACCEPTED OFFER.
Contemporary architecture, thoughtful design, and exceptional livability come together in this beautifully crafted 2024 Prestigious Homes residence. Offering 4 bedrooms, 4.5 bathrooms, a dedicated first-floor office, an upstairs flex space, and more than 3,000 square feet, this thoughtfully designed floor plan blends modern style with everyday comfort. The dramatic two-story living room is filled with natural light and anchored by a striking floor-to-ceiling fireplace. Expansive accordion glass doors open to the covered patio with a gas grill hookup, creating seamless indoor-outdoor living.
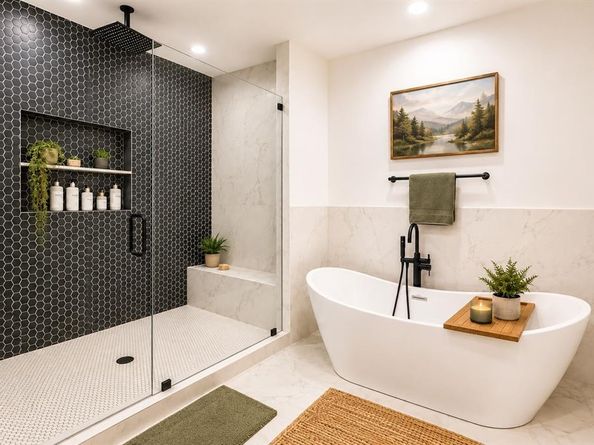
Designed for everyday living and entertaining, the chef's kitchen features quartz countertops, a gas range, abundant cabinetry, a spacious center island, and an open flow to the dining and living areas. A private first-floor guest suite with an en suite bath offers comfortable accommodations for visitors, while the dedicated office provides an ideal work-from-home space or quiet retreat. Upstairs, the spacious primary suite features a private front-facing balcony, three walk-in closets, and a spa-inspired bath with a freestanding soaking tub, oversized walk-in shower, dual vanities, and designer finishes. Two additional bedrooms, each with an en suite bath, and a versatile flex space currently used as a home gym complete the second level. The spacious backyard offers room for outdoor enjoyment, while the existing black iron enclosed garden area provides additional flexibility for future use. A covered patio with a gas grill hookup creates an inviting setting for dining, entertaining, and relaxing.
Ideally located near the Santa Fe Trail with convenient access to White Rock Lake, Lower Greenville, Henderson Avenue, Deep Ellum, downtown Dallas, and many of Dallas' premier shopping, dining, and entertainment destinations.


Listed by Alyse Kate Van Scoy

·

Allie Beth Allman & Assoc.

·

214-212-3881

Last updated July 31, 2026

·

Source: NTREIS #21347535

Listing Facts

  • TypeSingle-family
  • NeighborhoodMount Auborn
  • Bedrooms4
  • Bathrooms5
  • Days on PrevuNew Today
  • Size3,130 sqft
  • Price per sqft$228

Amenities

  • Dishwasher
  • Private Outdoor Space
  • Pets Allowed
  • Air Conditioning
  • Parking

Location

Mortgage Calculator

Listing History

07/31/2026
Listed by Allie Beth Allman & Assoc.
$715,000

Property Details for 713 Wayne Street

Exterior

Construction

  • Window Features: Electric Shades, Window Coverings
  • Year Built: 2023
  • Year Built Details: Preowned
  • Architectural Style: Contemporary/Modern
  • Construction Materials: Stucco, Wood
  • Exterior Features: Balcony, Garden(s)

Features

  • Patio And Porch Features: Covered, Patio

Measurements

  • Lot Features: Interior Lot, Landscaped
  • Lot Size Acres: 0.17
  • Lot Size Area: 0
  • Lot Size Square Feet: 7,492
  • Lot Size Units: Acres

Financial

Taxes

  • Parcel Number: 00000164404000000

Interior

Features

  • Appliances: Built-in Gas Range, Built-in Refrigerator, Dishwasher, Disposal, Gas Cooktop, Microwave
  • Fireplace Features: Gas, Gas Starter
  • Fireplaces Total: 1
  • Flooring: Wood
  • Interior Features: Cable TV Available, Decorative Lighting, Eat-in Kitchen, Flat Screen Wiring, High Speed Internet Available, Kitchen Island, Open Floorplan, Smart Home System, Sound System Wiring, Walk-In Closet(s)

Measurements

  • Living Area: 3,130

Rooms

  • Bathrooms Full: 4
  • Bathrooms Half: 1
  • Bathrooms Total Integer: 5
  • Bedrooms Total: 4

Other

Location

  • Subdivision Name: Mount Auburn
  • Tax Block: 17161
  • Tax Lot: 16

Parking

Parking

  • Attached Garage: Yes
  • Covered Spaces: 2
  • Garage Spaces: 2
  • Garage: Yes
  • Parking Features: Additional Parking, Garage, Garage Faces Front, Kitchen Level, Lighted

Schools

Elementary School

  • Elementary School: Mountaubur

Utilities

Equipment

  • Cooling: Central Air, Electric
  • Heating: Central
  • Laundry Features: Electric Dryer Hookup, Utility Room, Stacked W/D Area
  • Utilities: City Sewer, City Water, Curbs

Frequently Asked Questions

How many bedrooms and bathrooms does this single-family home have?

There are 4 bedrooms and 5 bathrooms in this single-family home at 713 Wayne Street .

What schools are nearby to 713 Wayne Street ?

Nearby schools include the Mountaubur Elementary School.

Does this single-family home have parking?

Yes, there are 2 parking spaces available for 713 Wayne Street .

How does 713 Wayne Street compare to other single-family homes in Mount Auborn?

This single-family home is listed 16% above the average price for single-family homes in Mount Auborn and has been on the market for 125 less days than the typical home in this area.

What is the square footage on this single-family home?

According to the MLS, this listing is 3,130 sqft.

713 Wayne Street is a 4-bedroom, 5-bath single-family home for sale in Dallas Texas 75223. Available on Prevu for 0 days at $715,000. This residence features 3,130 square feet of living space, located in Mount Auborn. The median listing price for single-family homes in this area is $576,950. Nearby schools include Mountaubur Elementary School. The home offers private outdoor space, dishwasher, pets allowed, air conditioning, and parking. Browse more single-family home listings in Dallas.

Based on information from NTREIS and/or other sources. All data, including all measurements and calculations of area, is obtained from various sources and has not been, and will not be, verified by Prevu or the MLS. Information is provided exclusively for consumer's personal, non-commercial use and may not be used for any purpose other than to identify prospective properties consumer may be interested in purchasing.

Full MLS Disclaimers

Rebate estimate is indicative only and based on listing price and estimated buyer's agent commission paid by owner, if applicable. Final rebates are subject to Terms of Use and may vary due to final negotiated transaction terms.