

Prevu by reAlpha
BuySellBlogBrowse Listings

713 Shady Elm Street Denton, Texas 76205

For Sale

$297,990

Smart Buyer Rebate $2,980

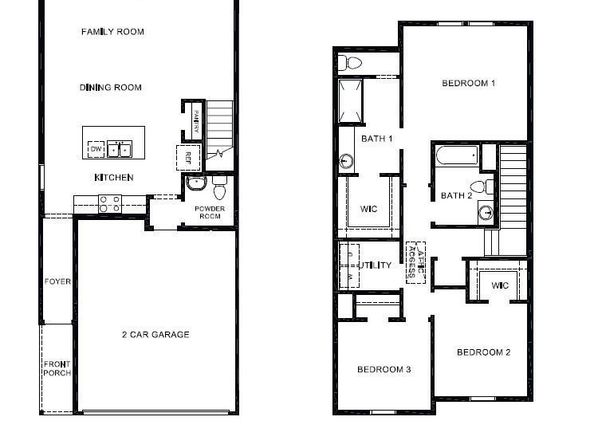
Discover The Hazel, a thoughtfully designed two-story home in the Dowdy Ferry community of Dallas. Offering 1,485 square feet, 3 bedrooms, 2.5 bathrooms, and a 2-car garage, this versatile floor plan combines modern style, functional living spaces, and everyday comfort.
The Hazel offers inviting curb appeal with attractive architectural details, balanced design elements, and a front-facing garage. Multiple elevation options provide distinctive character while maintaining a clean, timeless appearance.
Inside, the open-concept first floor seamlessly connects the kitchen, dining area, and family room, creating a comfortable space for everyday living and entertaining. The centrally located kitchen overlooks the main living areas, allowing homeowners to stay connected while preparing meals, entertaining guests, or spending time with family.

Upstairs, the private owner's suite features a spacious bedroom, private bathroom, and walk-in closet. Two additional bedrooms provide flexibility for family, guests, a home office, hobby room, or other needs. A secondary full bathroom and conveniently located laundry area complete the second floor.
Thoughtfully planned to maximize every square foot, The Hazel offers comfortable living within an efficient, easy-to-maintain footprint.
Located in Dallas, the Dowdy Ferry community provides convenient access to major highways, employment centers, shopping, dining, and entertainment throughout the DFW metroplex.

Photos may not depict the specified home or features. Elevations, colors, options, upgrades, and standard features vary by community and are subject to change without notice. Call for details.

Listed by Kristapher Haney

·

Keller Williams Realty Lone St

·

512-868-1771

Last updated October 20, 2026

·

Source: NTREIS #21399747

Listing Facts

  • TypeSingle-family
  • NeighborhoodBellaire Heights
  • Bedrooms3
  • Bathrooms3
  • Days on Prevu31
  • HOA/Maint. Fees$800/other
  • Size1,485 sqft
  • Price per sqft$201

Amenities

  • Dishwasher
  • Pets Allowed
  • Air Conditioning
  • Parking

Location

Mortgage Calculator

Listing History

09/30/2026
Listed by Keller Williams Realty Lone St
$297,990
  1. 09/30/2026$297,990
    Listed by Keller Williams Realty Lone St

Property Details for 713 Shady Elm Street

Association

Fees

  • Association Fee: $800.00 Other
  • Association Fee Includes: Maintenance Grounds, Management Fees

Exterior

Construction

  • Roof: Composition, Shingle
  • Year Built: 2026
  • Year Built Details: New Construction - Incomplete
  • Architectural Style: Modern Farmhouse
  • Construction Materials: Fiber Cement
  • Exterior Features: Covered Patio/Porch

Features

  • Fencing: Fenced, Wood

Measurements

  • Lot Size Acres: 0.04
  • Lot Size Area: 2,075
  • Lot Size Square Feet: 2,075
  • Lot Size Units: Square Feet

Financial

Taxes

  • Parcel Number: 99999999

Interior

Features

  • Appliances: Dishwasher, Disposal, Gas Range, Microwave, Plumbed For Gas In Kitchen, Vented Exhaust Fan
  • Flooring: Carpet, Ceramic Tile, Luxury Vinyl Plank, Vinyl
  • Interior Features: Eat-in Kitchen, Kitchen Island, Open Floorplan, Pantry, Smart Home System, Walk-In Closet(s), Wired For Data

Measurements

  • Living Area: 1,485

Rooms

  • Bathrooms Full: 2
  • Bathrooms Half: 1
  • Bathrooms Total Integer: 3
  • Bedrooms Total: 3

Other

Environmental

  • Green Energy Efficient: HVAC,Insulation,Lighting,Rain / Freeze Sensors,Thermostat

Location

  • Subdivision Name: Villages On Mc Kinney Street
  • Tax Block: A
  • Tax Lot: 61

Parking

Parking

  • Attached Garage: Yes
  • Covered Spaces: 2
  • Garage Spaces: 2
  • Garage: Yes
  • Parking Features: Additional Parking, Driveway, Garage, Garage Faces Front, Inside Entrance

Schools

Elementary School

  • Elementary School: Alice Moore Alexander

Utilities

Equipment

  • Cooling: Central Air, Zoned
  • Heating: Central, Natural Gas, Zoned
  • Other Equipment: Irrigation Equipment
  • Utilities: City Sewer, City Water, Concrete, Curbs, Natural Gas Available, Sidewalk, Underground Utilities

Frequently Asked Questions

How many bedrooms and bathrooms does this single-family home have?

There are 3 bedrooms and 3 bathrooms in this single-family home at 713 Shady Elm Street .

What schools are nearby to 713 Shady Elm Street ?

Nearby schools include the Alice Moore Alexander Elementary School.

Does this single-family home have parking?

Yes, there are 2 parking spaces available for 713 Shady Elm Street .

How does 713 Shady Elm Street compare to other single-family homes in Bellaire Heights?

This single-family home is listed 1% above the average price for single-family homes in Bellaire Heights and has been on the market for 0 less days than the typical home in this area.

What is the square footage on this single-family home?

According to the MLS, this listing is 1,485 sqft.

713 Shady Elm Street is a 3-bedroom, 3-bath single-family home for sale in Denton Texas 76205. Listed on Prevu for 31 days at $297,990. This home features 1,485 square feet of living space, located in Bellaire Heights. The median listing price for single-family homes in this area is $296,990. Nearby schools include Alice Moore Alexander Elementary School. Property amenities include dishwasher, pets allowed, air conditioning, and parking. Browse more single-family home listings in Denton.

Based on information from NTREIS and/or other sources. All data, including all measurements and calculations of area, is obtained from various sources and has not been, and will not be, verified by Prevu or the MLS. Information is provided exclusively for consumer's personal, non-commercial use and may not be used for any purpose other than to identify prospective properties consumer may be interested in purchasing.

Full MLS Disclaimers

Rebate estimate is indicative only and based on listing price and estimated buyer's agent commission paid by owner, if applicable. Final rebates are subject to Terms of Use and may vary due to final negotiated transaction terms.