

Prevu by reAlpha
BuySellBlogBrowse Listings

713 Mansfield DriveClaremont, CA 91711

For Sale

$549,000

Smart Buyer Rebate $5,490

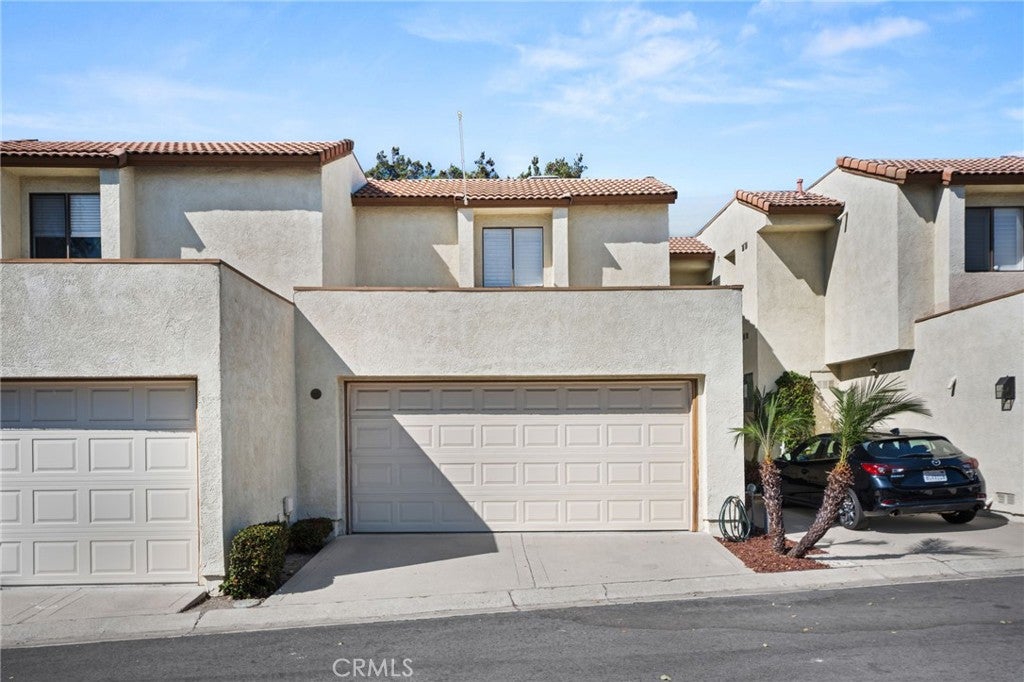
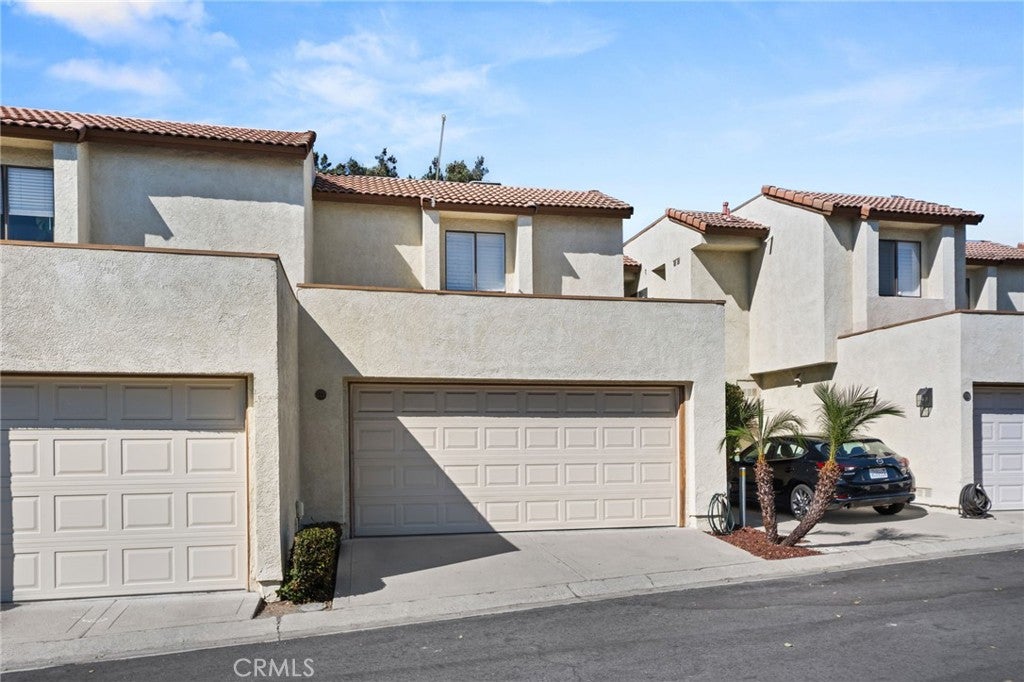
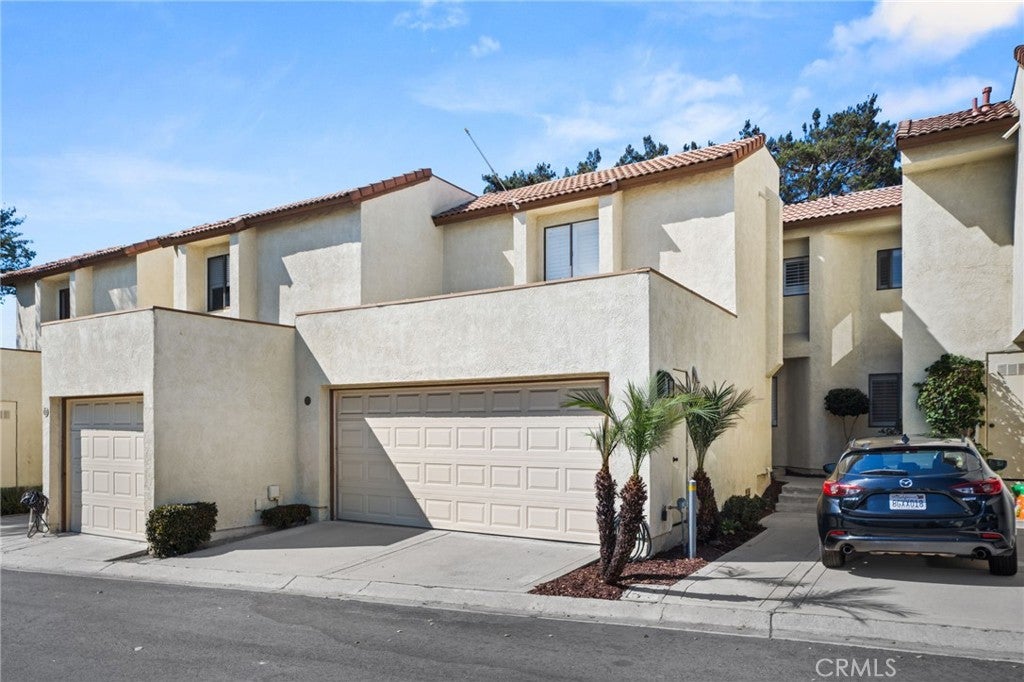
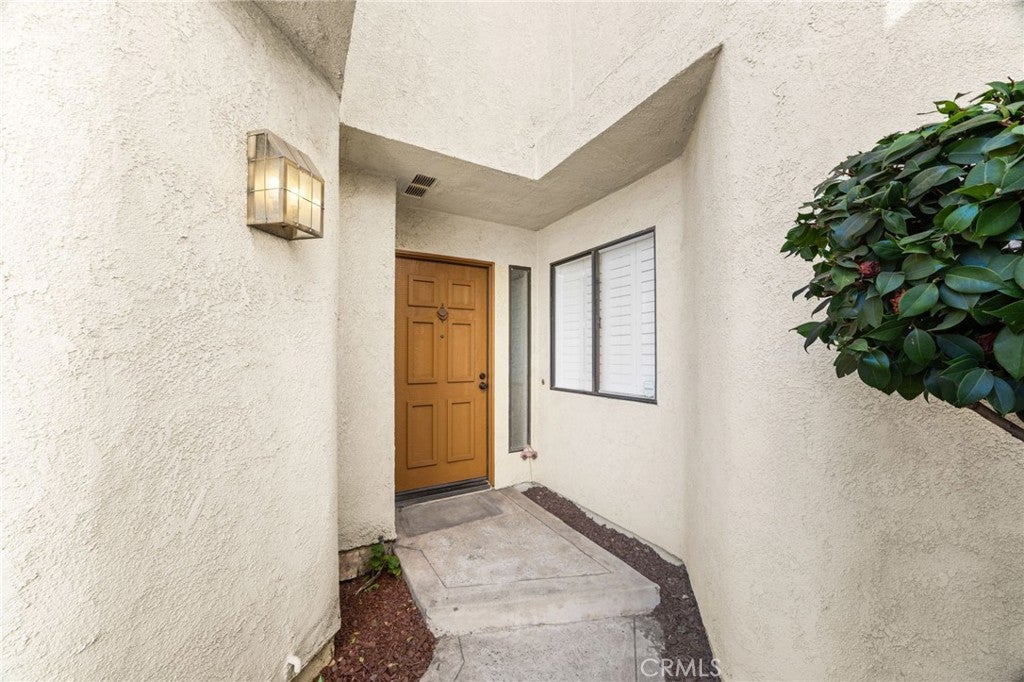
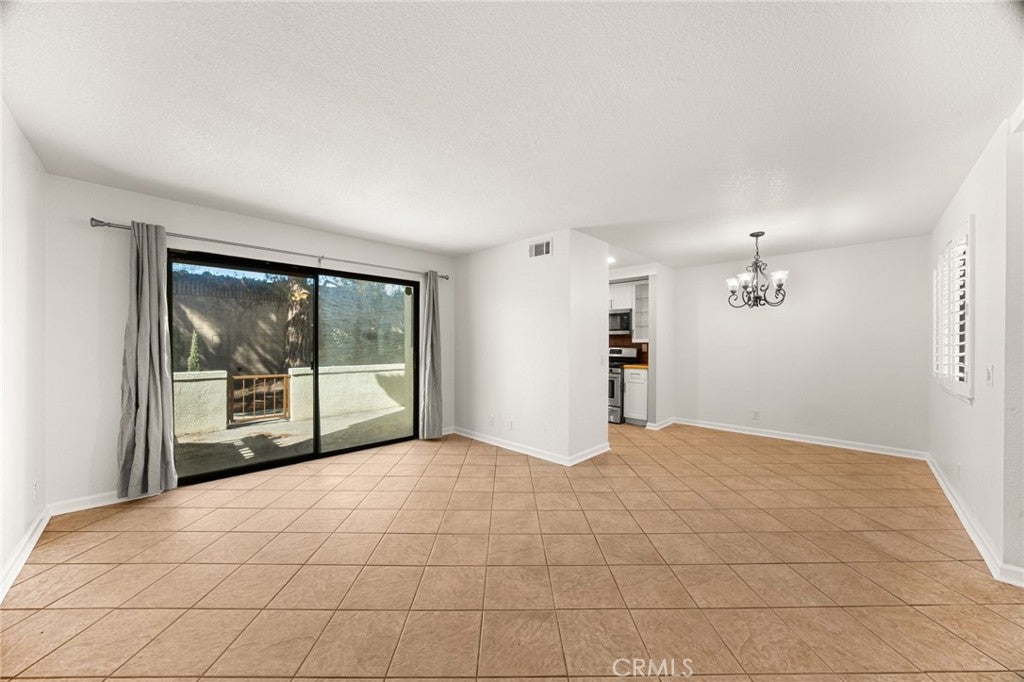
Welcome to this charming two-story home nestled in the beautiful city of Claremont, offering an ideal blend of comfort, convenience, and stunning mountain views. Centrally located near excellent schools, shopping, dining, and everyday amenities, this 3-bedroom, 2½-bath home is perfectly positioned to enjoy all that Claremont has to offer. The main level features a spacious living room, inviting dining area, and well-appointed kitchen that opens to a gated exterior patio—creating a wonderful space for outdoor dining, entertaining, or simply enjoying the Southern California sunshine. A convenient half bath and direct access to the attached two-car garage complete the downstairs living space. Laminate flooring flows throughout the home, complemented by fresh interior paint that creates a clean, bright, and inviting atmosphere. Upstairs, you’ll find two generously sized secondary bedrooms and a full bathroom, including convenient access from one of the bedrooms. The private primary suite is a true retreat, featuring a walk-in closet and beautiful mountain views that provide a peaceful backdrop to begin and end each day. With its desirable location, fresh paint, laminate flooring throughout, functional floor plan, attached two-car garage, private outdoor patio, and breathtaking mountain views, this Claremont home offers a wonderful opportunity to enjoy comfortable living in one of the Inland Empire’s most sought-after communities.

Listed by Darcy Woolman

·

License #01406869

·

Elevate Real Estate Agency

·

626-622-8511

Listed by Dale Miller

·

License #01972899

·

Elevate Real Estate Agency

Last updated September 13, 2026

·

Source: CRMLS #CV26190988

Listing Facts

  • TypeCondo
  • NeighborhoodThe Claremont Club
  • Bedrooms3
  • Bathrooms1.5
  • Days on Prevu15
  • HOA/Maint. Fees$560/month
  • Size1,175 sqft
  • Price per sqft$467

Amenities

  • Dishwasher
  • Private Outdoor Space
  • Air Conditioning
  • Parking
  • Swimming Pool

Location

Mortgage Calculator

Listing History

08/31/2026
Listed by Elevate Real Estate Agency
$549,000
  1. 08/31/2026$549,000
    Listed by Elevate Real Estate Agency

Property Details for 713 Mansfield Drive

Association

Amenities

  • Association Amenities: Maintenance Grounds, Insurance, Picnic Area, Trash
  • Community Features: Street Lights

Fees

  • Association Fee: $560.00 Monthly

General

  • Association Name: Club Vista
  • Number Of Units In Community: 115

Exterior

Construction

  • Number Of Units Total: 1
  • Property Attached: Yes
  • Stories: 2
  • Stories Total: 2
  • Structure Type: Multi Family
  • Year Built: 1986
  • Common Walls: 2+ Common Walls
  • Entry Level: 1
  • Entry Location: 1

Features

  • Patio And Porch Features: Enclosed
  • View: Mountain(s), Neighborhood

Measurements

  • Lot Size Acres: 0.02
  • Lot Size Area: 1,255
  • Lot Size Source: Assessor
  • Lot Size Square Feet: 1,255
  • Lot Size Units: Square Feet

Financial

Taxes

  • Parcel Number: 8307023049

Interior

Features

  • Appliances: Dishwasher, Gas Range, Microwave
  • Flooring: Laminate, Tile

Measurements

  • Living Area: 1,175
  • Living Area Source: Estimated
  • Living Area Units: Square Feet

Rooms

  • Bathrooms Full: 1
  • Bathrooms Half: 1
  • Bathrooms Three Quarter: 1
  • Bathrooms Total Integer: 3
  • Bedrooms Total: 3
  • Main Level Bathrooms: 1

Other

Location

  • Tax Lot: 110

Parking

Parking

  • Attached Garage: Yes
  • Garage Spaces: 2
  • Garage: Yes
  • Parking Features: Attached
  • Parking Total: 2

Schools

Elementary School

  • Elementary School: Chaparral

High School

  • High School: Claremont
  • High School District: Claremont Unified

Middle or Junior School

  • Middle Or Junior School: El Roble

Utilities

Equipment

  • Cooling: Central Air
  • Has Cooling: Yes
  • Heating: Central
  • Has Heating: Yes
  • Laundry Features: In Garage
  • Sewer: Public Sewer
  • Water Source: Public

Frequently Asked Questions

How many bedrooms and bathrooms does this condo have?

There are 3 bedrooms and 1.5 bathrooms in this condo at 713 Mansfield Drive.

What schools are nearby to 713 Mansfield Drive?

Nearby schools include the Chaparral Elementary School, El Roble Middle School, and Claremont High School.

Does this condo have parking?

Yes, there are 2 parking spaces available for 713 Mansfield Drive.

How does 713 Mansfield Drive compare to other condos in The Claremont Club?

This condo is listed 10% below the average price for condos in The Claremont Club and has been on the market for 27 less days than the typical home in this area.

What building or home owners association is the condo part of?

This condo is part of the Club Vista home owners association.

What is the square footage on this condo?

According to the MLS, this listing is 1,175 sqft.

713 Mansfield Drive is a 3-bedroom, 1.5-bath condo for sale in Claremont CA 91711. Listed on Prevu for 15 days at $549,000. This property features 1,175 square feet of living space, located in The Claremont Club. The median listing price for condos in this area is $650,000. Nearby schools include Chaparral Elementary School, El Roble Middle School, and Claremont High School. Additional amenities include private outdoor space, dishwasher, air conditioning, parking, and swimming pool. Browse more condo listings in Claremont.

Based on information from California Regional Multiple Listing Service, Inc. and/or other sources. All data, including all measurements and calculations of area, is obtained from various sources and has not been, and will not be, verified by Prevu or the MLS. Information is provided exclusively for consumer's personal, non-commercial use and may not be used for any purpose other than to identify prospective properties consumer may be interested in purchasing.

Full MLS Disclaimers

Rebate estimate is indicative only and based on listing price and estimated buyer's agent commission paid by owner, if applicable. Final rebates are subject to Terms of Use and may vary due to final negotiated transaction terms.