

Prevu by reAlpha
BuySellBlogBrowse Listings

713 Coltrane DRPflugerville, TX 78660

For Sale

$360,000

Smart Buyer Rebate $3,600

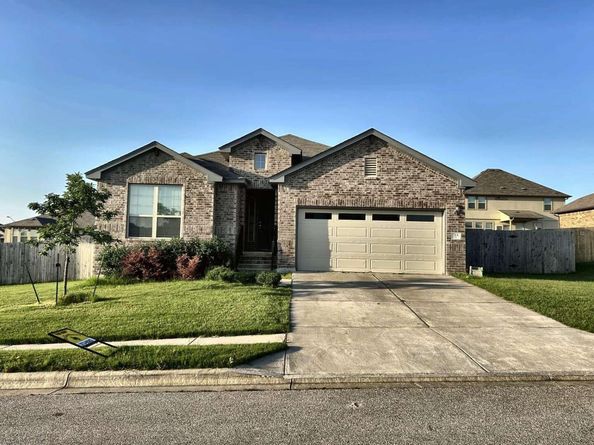
BEAUTIFUL SINGLE-LEVEL HOME IN PENLEY PARK – CLOSE TO DELL & STONE HILL! Welcome to this beautifully maintained 3-bedroom, 2-bathroom single-level home offering 1,908 square feet of comfortable living space in the highly desirable Penley Park neighborhood of Pflugerville. Step inside to find a bright, open floor plan featuring luxurious wood-look plank flooring throughout the main living areas and cozy carpeting in the bedrooms. The heart of the home is the stunning kitchen, outfitted with elegant granite countertops, premium Kent Moore cabinetry, and a full suite of stainless steel Whirlpool appliances (including a freestanding range with an electric cooktop, oven, microwave, dishwasher, and refrigerator). The spacious primary suite is a true retreat, boasting two closets (including a generous walk-in) and a spa-like en-suite bathroom. The primary bath features an extended double-bowl vanity with modern rectangular undermount sinks and a walk-in shower complete with a built-in bench. The two additional bedrooms are well-appointed and share a full secondary bathroom. Enjoy outdoor living and entertaining on the rear covered patio, which overlooks a large, private yard. For added, move-in-ready convenience, the home includes an in-unit laundry room equipped with a Whirlpool washer and dryer, as well as air conditioning. Location Highlights: 3 Miles to Stone Hill Town Center (Costco, Target, dining, and shopping). 5 Miles to the Dell Technologies main campus. This meticulously cared-for home combines everyday convenience with a fantastic location. Tour today!

Listed by Jared English

·

License #561973

·

Congress Realty, Inc.

·

(888) 881-4118

Last updated September 13, 2026

·

Source: ACTRIS #8631770

Listing Facts

  • TypeSingle-family
  • NeighborhoodPflugerville
  • Bedrooms3
  • Bathrooms2
  • Days on Prevu7
  • HOA/Maint. Fees$115.35/quarter
  • Taxes$8,470.01/year
  • Size1,908 sqft
  • Price per sqft$189

Amenities

  • Dishwasher
  • Private Outdoor Space
  • Washer/Dryer
  • Air Conditioning
  • Parking
  • Swimming Pool

Location

Mortgage Calculator

Listing History

09/08/2026
Listed by Congress Realty, Inc.
$360,000
  1. 09/08/2026$360,000
    Listed by Congress Realty, Inc.

Property Details for 713 Coltrane DR

Association

Fees

  • Association Fee: $115.35 Quarterly
  • Association Fee Includes: See Remarks

General

  • Association Name: Penly Park Subdivision HOA

Exterior

Construction

  • Property Condition: Resale
  • Roof: Composition
  • Year Built: 2020
  • Builder Name: Buffington Homes
  • Construction Materials: Hardi Plank Type, Masonry – All Sides
  • Exterior Features: Private Yard

Features

  • Direction Faces: North
  • Fencing: Back Yard
  • Patio And Porch Features: Front Porch, Patio

Measurements

  • Lot Features: Level
  • Lot Size Acres: 0.21
  • Lot Size Area: 0
  • Lot Size Square Feet: 9,199

Financial

Taxes

  • Parcel Number: 02904619080000
  • Tax Annual Amount: $8,470.01
  • Tax Assessed Value: $385,219.00
  • Tax Year: 2026

Interior

Features

  • Appliances: Dishwasher, Dryer, Microwave, Free-Standing Electric Range, Refrigerator, Washer
  • Flooring: Carpet, Laminate
  • Interior Features: Open Floorplan, Primary Bedroom On Main

Measurements

  • Living Area: 1,908
  • Living Area Source: Owner

Rooms

  • Bathrooms Full: 2
  • Bathrooms Total Integer: 2
  • Bedrooms Total: 3
  • Main Level Bedrooms: 3

Other

Location

  • Subdivision Name: Penley Park Ph 2
  • Tax Block: E
  • Tax Lot: 15

Parking

Parking

  • Covered Spaces: 2
  • Garage Spaces: 2
  • Garage: Yes
  • Parking Features: Driveway, Garage
  • Parking Total: 2

Schools

Elementary School

  • Elementary School: Pflugerville
  • Elementary School District: Pflugerville ISD

High School

  • High School: Pflugerville
  • High School District: Pflugerville ISD

Middle or Junior School

  • Middle Or Junior School: Pflugerville
  • Middle Or Junior School District: Pflugerville ISD

Utilities

Equipment

  • Cooling: Central Air
  • Heating: Central
  • Sewer: Public Sewer
  • Utilities: Electricity Connected, Internet-Fiber, Sewer Connected, Water Connected
  • Water Source: Public

Frequently Asked Questions

How many bedrooms and bathrooms does this single-family home have?

There are 3 bedrooms and 2 bathrooms in this single-family home at 713 Coltrane DR.

What schools are nearby to 713 Coltrane DR?

Nearby schools include the Pflugerville Elementary School, Pflugerville Middle School, and Pflugerville High School.

Does this single-family home have parking?

Yes, there are 2 parking spaces available for 713 Coltrane DR.

What are the annual taxes for 713 Coltrane DR?

Annual taxes for this single-family home are estimated at $8,470.

How does 713 Coltrane DR compare to other single-family homes in Pflugerville?

This single-family home is listed 14% below the average price for single-family homes in Pflugerville and has been on the market for 54 less days than the typical home in this area.

What building or home owners association is the single-family home part of?

This single-family home is part of the Penly Park Subdivision HOA home owners association.

What is the square footage on this single-family home?

According to the MLS, this listing is 1,908 sqft.

713 Coltrane DR is a 3-bedroom, 2-bath single-family home for sale in Pflugerville TX 78660. Listed on Prevu for 7 days at $360,000. This home features 1,908 square feet of living space, located in Pflugerville. The median listing price for single-family homes in this area is $379,000. Nearby schools include Pflugerville Elementary School, Pflugerville Middle School, and Pflugerville High School. Property amenities include private outdoor space, dishwasher, air conditioning, parking, swimming pool, and washer/dryer. Browse more single-family home listings in Texas.

Based on information from ACTRIS and/or other sources. All data, including all measurements and calculations of area, is obtained from various sources and has not been, and will not be, verified by Prevu or the MLS. Information is provided exclusively for consumer's personal, non-commercial use and may not be used for any purpose other than to identify prospective properties consumer may be interested in purchasing.

Full MLS Disclaimers

Rebate estimate is indicative only and based on listing price and estimated buyer's agent commission paid by owner, if applicable. Final rebates are subject to Terms of Use and may vary due to final negotiated transaction terms.