

Prevu by reAlpha
BuySellBlogBrowse Listings

7126 71st WayWest Palm Beach, FL 33407

For Sale

$259,999

Smart Buyer Rebate $1,500

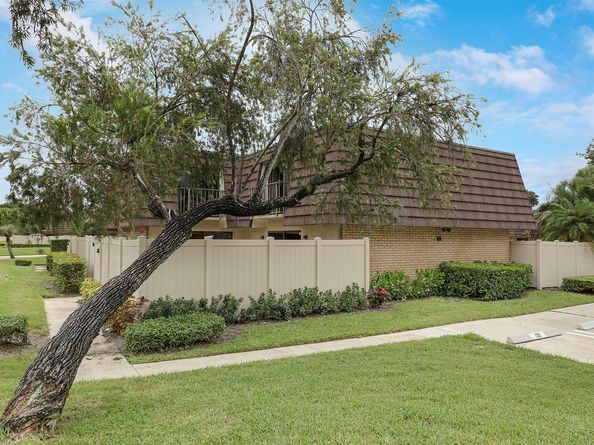
Welcome to this charming townhouse well situated in Heritage Village, West Palm Beach. This thoughtfully designed two-story very private residence offers 1,236 square feet of furnished living space. The townhome has a large fenced in patio space great for barbecuing and entertaining in your own privacy. This wonderful community offers two very well maintained pool areas, including lounge chairs and tables, bathrooms and dressing areas. Access to sports courts, playgrounds, and picnic areas. Walking distance to the CACTI Park where Astros and Nationals hold their spring training! Conveniently located near great shopping at the outlets, dining, parks, and major roadways with easy access to beaches, downtown West Palm Beach and Palm Beach airport!

Listed by Carrie Mosher-Finz

·

License #FLL20016972

·

Sutter & Nugent LLC

·

561-271-9641

Last updated July 30, 2026

·

Source: MIAMIRE #B26058100

Listing Facts

  • TypeSingle-family
  • NeighborhoodThe Villages of Palm Beach Lakes
  • Bedrooms2
  • Days on Prevu2
  • HOA/Maint. Fees$501/month
  • Taxes$4,734/year
  • Size1,236 sqft
  • Price per sqft$210

Amenities

  • Dishwasher
  • Private Outdoor Space
  • Washer/Dryer
  • Pets Allowed
  • Air Conditioning
  • Parking
  • Swimming Pool

Location

Mortgage Calculator

Listing History

07/29/2026
Listed by Sutter & Nugent LLC
$259,999

Property Details for 7126 71st Way

Association

Amenities

  • Association Amenities: Basketball Court, Barbecue, Clubhouse, Clubhouse-Clubroom, Community Pool, Management On Site, Pool, Private Pool
  • Community Features: Buyer Approval Required, Clubhouse, Management On Site, Mandatory Hoa, Picnic Area, Pool, Sidewalks, Street Lights
  • Pets Allowed: Yes

Fees

  • Association Fee: $501.00 Monthly
  • Association Fee Includes: Cable Tv, Maintenance Incl Common Area, Insurance, Manager, Parking, Pest Control Interior, Reserve Fund, Roof Repairs, Sewer, Trash Removal, Water

Exterior

Construction

  • Roof: Other Roof/Roof Structure, Other
  • Stories: 2
  • Stories Total: 2
  • Structure Type: Townhouse
  • Window Features: Complete Accordian Shutters
  • Year Built: 1987
  • Year Built Details: Resale
  • Architectural Style: Corner Unit
  • Construction Materials: Concrete Block Construction, Brick, Slab Construction, Stucco
  • Entry Level: 1
  • Exterior Features: Open Balcony

Features

  • Building Features: Club House
  • Direction Faces: East
  • Fencing: Fenced
  • Other Structures: Livable
  • Patio And Porch Features: Open Balcony, Patio
  • Pool Features: Community
  • Pool Private: Yes
  • View: Other, Other Water View

Measurements

  • Building Area Total: 1,236
  • Building Area Units: Square Feet
  • Lot Features: Fenced
  • Lot Size Units: Square Feet

Financial

Taxes

  • Parcel Number: 74424301160000132
  • Tax Annual Amount: $4,734.00
  • Tax Year: 4734

Interior

Features

  • Appliances: Dishwasher, Dryer, Microwave, Electric Range, Refrigerator, Washer
  • Flooring: Carpet, Parquet, Tile, Wood
  • Interior Features: Built-in Features, Closet Cabinetry, Fire Sprinklers, Walk-In Closet(s), Storage, Utility Room/Laundry

Measurements

  • Living Area: 1,236
  • Living Area Units: Square Feet

Rooms

  • Bathrooms Full: 2
  • Bathrooms Half: 1
  • Bedrooms Total: 2
  • Rooms Total: 5

Other

Location

  • Subdivision Name: HERITAGE VILLAGE

Parking

Parking

  • Parking Features: 2 Or More Spaces, Assigned, Guest, No Boats, No Rv/Boats
  • Parking Total: 2

Schools

Elementary School

  • Elementary School: Egret Lake

High School

  • High School: Palm Beach Lakes

Middle or Junior School

  • Middle Or Junior School: Bear Lakes

Utilities

Equipment

  • Cooling: Ceiling Fan(s), Central Air, Electric
  • Has Cooling: Yes
  • Electric: 3 Phase Electric
  • Heating: Central, Electric
  • Has Heating: Yes
  • Laundry Features: Laundry Room, Utility Room/Laundry
  • Sewer: At Site, Public Sewer, Other, Public Sanitation, Sewer
  • Utilities: Sewer Connected, Water Connected, Cable Available, Electricity Available, Sewer Available, Water Available
  • Water Source: Public

Frequently Asked Questions

How many bedrooms does this single-family home have?

There are 2 bedrooms in this single-family home at 7126 71st Way.

What schools are nearby to 7126 71st Way?

Nearby schools include the Egret Lake Elementary School, Bear Lakes Middle School, and Palm Beach Lakes High School.

Does this single-family home have parking?

Yes, there are 2 parking spaces available for 7126 71st Way.

What are the annual taxes for 7126 71st Way?

Annual taxes for this single-family home are estimated at $4,734.

How does 7126 71st Way compare to other single-family homes in The Villages of Palm Beach Lakes?

This single-family home is listed 47% below the average price for single-family homes in The Villages of Palm Beach Lakes and has been on the market for 115 less days than the typical home in this area.

What is the square footage on this single-family home?

According to the MLS, this listing is 1,236 sqft.

7126 71st Way is a 2-bedroom single-family home for sale in West Palm Beach FL 33407. Available on Prevu for 2 days at $259,999. This home features 1,236 square feet of living space, located in The Villages of Palm Beach Lakes. The median listing price for single-family homes in this area is $249,700. Nearby schools include Egret Lake Elementary School, Bear Lakes Middle School, and Palm Beach Lakes High School. Property amenities include private outdoor space, dishwasher, pets allowed, air conditioning, parking, swimming pool, and washer/dryer. Explore more single-family home listings in West Palm Beach.

Based on information from Miami Association of REALTORS and/or other sources. All data, including all measurements and calculations of area, is obtained from various sources and has not been, and will not be, verified by Prevu or the MLS. Information is provided exclusively for consumer's personal, non-commercial use and may not be used for any purpose other than to identify prospective properties consumer may be interested in purchasing.

Full MLS Disclaimers

Rebate estimate is indicative only and based on listing price and estimated buyer's agent commission paid by owner, if applicable. Final rebates are subject to Terms of Use and may vary due to final negotiated transaction terms.