

Prevu by reAlpha
BuySellBlogBrowse Listings

7124 Forest Glen DriveHuntington Beach, CA 92648

For Sale

$1,799,000

Smart Buyer Rebate $17,990

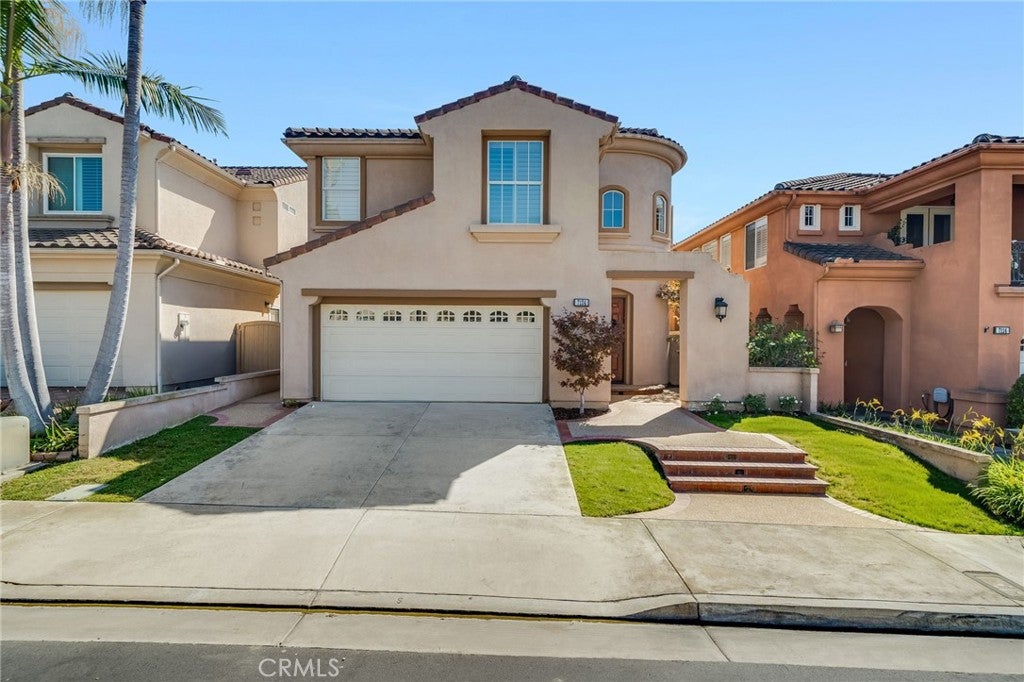
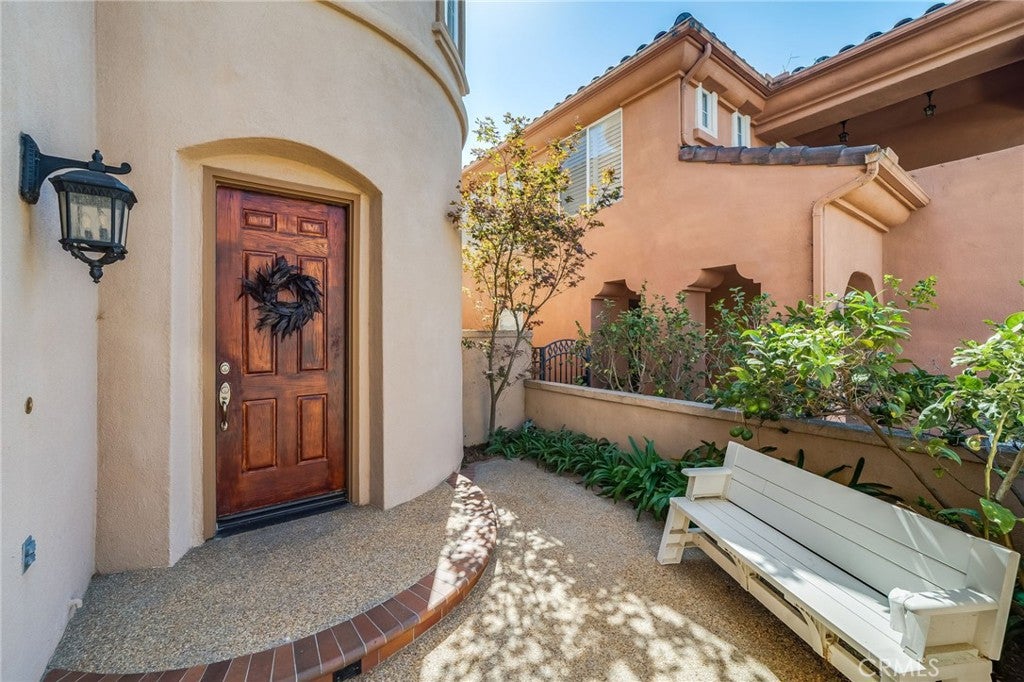
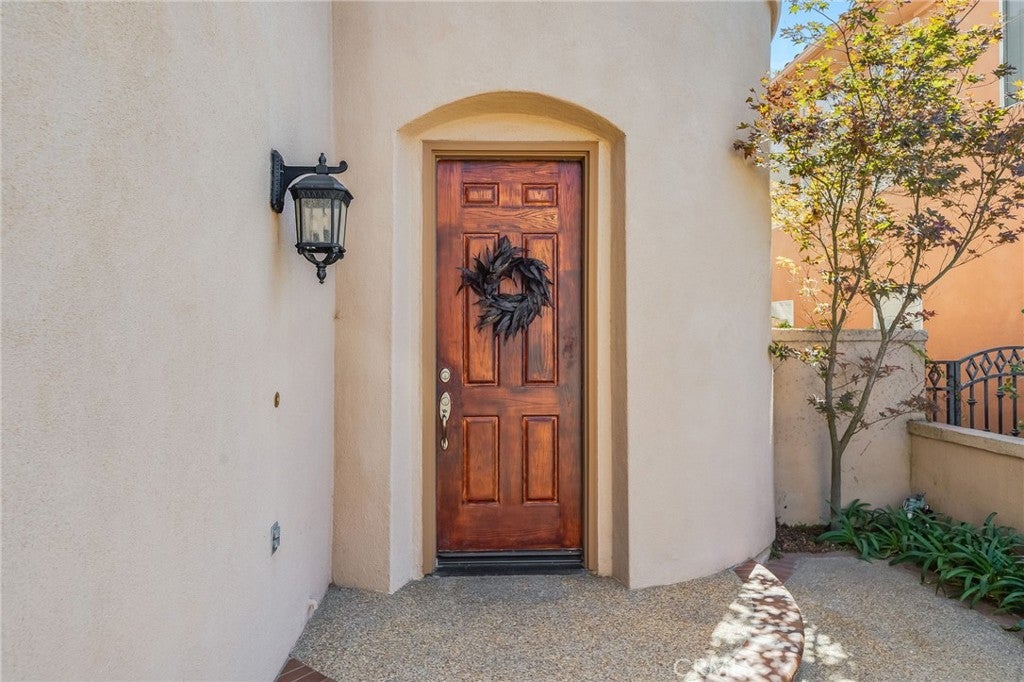
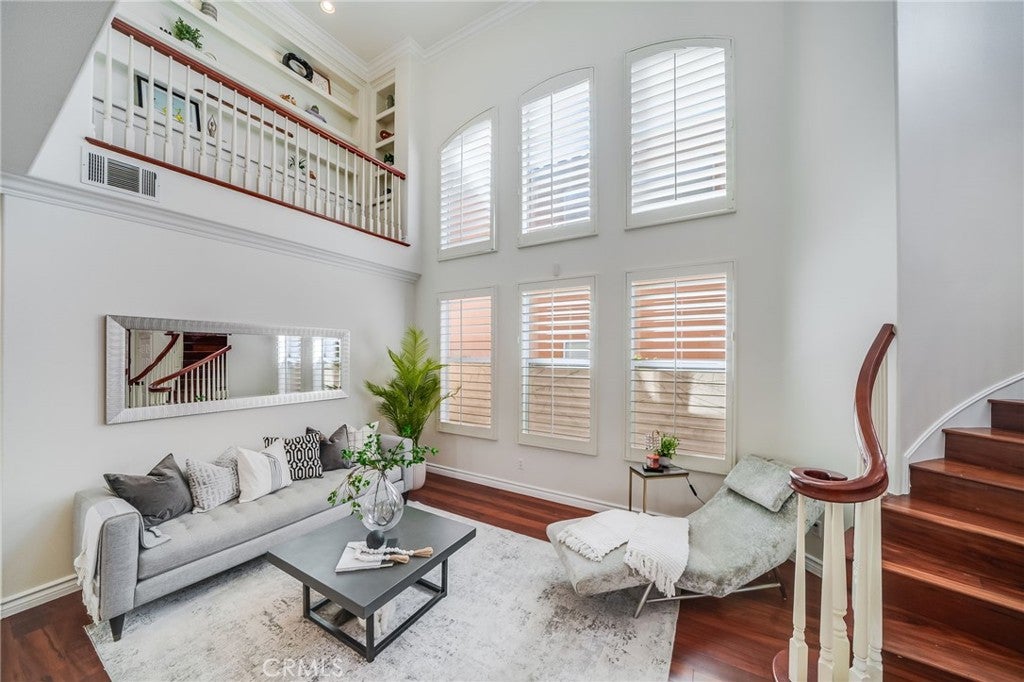
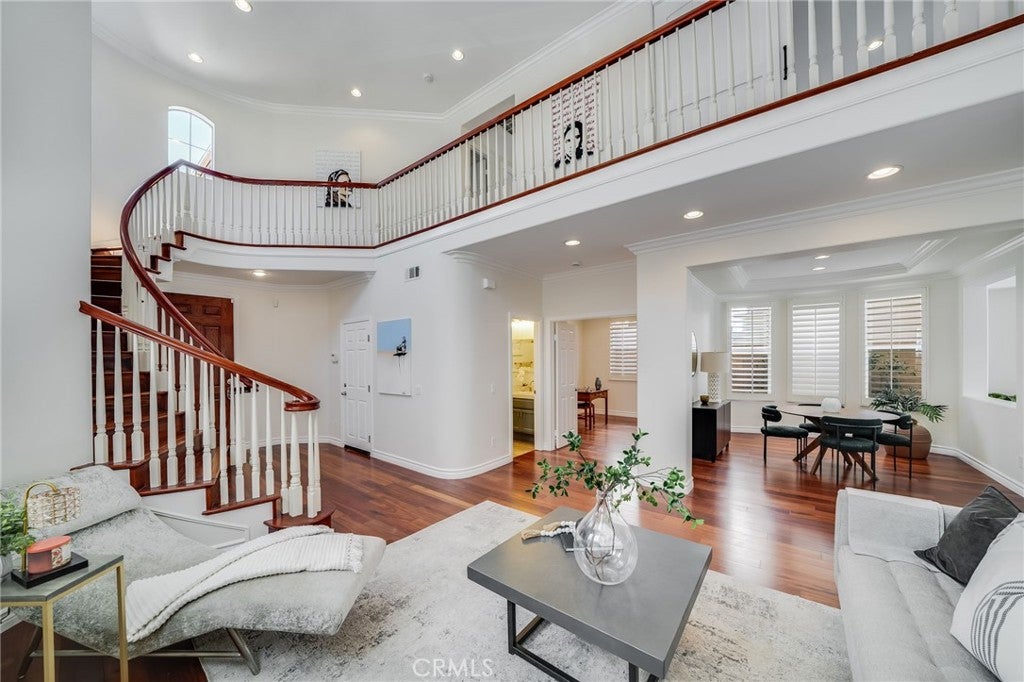
One of the lowest price-per-square foot non-original single family home on the market in West Huntington Beach. Buyers, do not let this one pass. Was in escrow immediately and Buyer could not perform, now available for the next Buyer. A five minute drive to world-class beaches and a great community. Nestled on a single-loaded street in the sought-after Seagate, this beautifully refreshed home welcomes you with a front courtyard and newly planted white roses. Inside, a dramatic living room features vaulted ceilings and a grand staircase, while fresh paint throughout gives the home a bright, inviting feel.

The brand-new kitchen features Golden River quartz countertops, a new sink, new hardware, and all-new appliances. It opens to the family room, where a fireplace with a new Golden River quartz surround echoes the kitchen countertops. The family room flows directly to the backyard patio for easy indoor-outdoor living.

The flexible floor plan includes a main-level bedroom currently used as an office, with an adjacent full bathroom with a shower. Upstairs, the spacious primary suite offers a walk-in closet and an ensuite bath with dual vanities, a soaking tub, and a separate shower with a new glass door. All bathrooms have been refreshed with new faucets, lighting, and mirrors. The fourth bedroom, currently furnished with an armoire, could serve as a media room, playroom, or home office if an additional bedroom is not needed. An upstairs laundry room adds everyday convenience. See the attached builder floor plan for the home’s five-bedroom configuration.

Listed by Annie Clougherty

·

License #01716801

·

Serhant California, Inc

·

annie@annieclougherty.com

Last updated October 30, 2026

·

Source: CRMLS #NP26211114

Listing Facts

  • TypeSingle-family
  • NeighborhoodHolly-Seacliff
  • Bedrooms5
  • Bathrooms3
  • Days on Prevu29
  • HOA/Maint. Fees$53/month
  • Size2,577 sqft
  • Price per sqft$698

Amenities

  • Dishwasher
  • Private Outdoor Space
  • Air Conditioning
  • Parking

Location

Mortgage Calculator

Listing History

10/27/2026
Status changed to Active
$1,799,000
10/08/2026
Status changed to In Contract
$1,799,000
10/02/2026
Listed by Serhant California, Inc
$1,799,000
  1. 10/27/2026$1,799,000
    Status changed to Active
  2. 10/08/2026$1,799,000
    Status changed to In Contract
  3. 10/02/2026$1,799,000
    Listed by Serhant California, Inc

Property Details for 7124 Forest Glen Drive

Association

Amenities

  • Association Amenities: Sport Court, Picnic Area
  • Community Features: Sidewalks

Fees

  • Association Fee: $53.00 Monthly
  • Association Fee 2: $45.00 Monthly

General

  • Association Name: Sherwood HOA

Exterior

Construction

  • Number Of Units Total: 1
  • Property Condition: Updated/Remodeled
  • Stories: 2
  • Stories Total: 2
  • Structure Type: House
  • Year Built: 1998
  • Common Walls: No Common Walls
  • Construction Materials: Stone, Stucco
  • Entry Level: 1
  • Entry Location: 1

Features

  • Patio And Porch Features: Front Porch, Patio
  • View: Neighborhood

Measurements

  • Lot Size Acres: 0.08
  • Lot Size Area: 3,760
  • Lot Size Source: Assessor
  • Lot Size Square Feet: 3,760
  • Lot Size Units: Square Feet

Financial

Taxes

  • Parcel Number: 11140108

Interior

Features

  • Appliances: Built-In Range, Double Oven, Dishwasher, Electric Oven, Gas Range, Microwave
  • Fireplace Features: Family Room
  • Fireplace: Yes
  • Flooring: Stone, Wood
  • Interior Features: Built-in Features, Ceiling Fan(s), Crown Molding, High Ceilings, Open Floorplan, Pantry, Recessed Lighting, Walk-In Closet(s)

Measurements

  • Living Area: 2,577
  • Living Area Source: Assessor
  • Living Area Units: Square Feet

Rooms

  • Bathrooms Full: 3
  • Bathrooms Total Integer: 3
  • Bedrooms Total: 5
  • Main Level Bathrooms: 1
  • Main Level Bedrooms: 1

Other

Location

  • Subdivision Name: Sandpiper Dist 15 (SAPI)
  • Tax Lot: 21

Parking

Parking

  • Attached Garage: Yes
  • Garage Spaces: 2
  • Garage: Yes
  • Parking Features: Attached, Direct Access, Driveway, Garage
  • Parking Total: 2

Schools

High School

  • High School District: Huntington Beach Union High

Utilities

Equipment

  • Cooling: Central Air
  • Has Cooling: Yes
  • Heating: Central
  • Has Heating: Yes
  • Laundry Features: Inside, Laundry Room
  • Sewer: Public Sewer
  • Utilities: Sewer Connected, Water Connected
  • Water Source: Public

Frequently Asked Questions

How many bedrooms and bathrooms does this single-family home have?

There are 5 bedrooms and 3 bathrooms in this single-family home at 7124 Forest Glen Drive.

Does this single-family home have parking?

Yes, there are 2 parking spaces available for 7124 Forest Glen Drive.

How does 7124 Forest Glen Drive compare to other single-family homes in Holly-Seacliff?

This single-family home is listed 38% below the average price for single-family homes in Holly-Seacliff and has been on the market for 102 less days than the typical home in this area.

What building or home owners association is the single-family home part of?

This single-family home is part of the Sherwood HOA home owners association.

What is the square footage on this single-family home?

According to the MLS, this listing is 2,577 sqft.

7124 Forest Glen Drive is a 5-bedroom, 3-bath single-family home for sale in Huntington Beach CA 92648. Available on Prevu for 29 days at $1,799,000. This home features 2,577 square feet of living space, located in Holly-Seacliff. The median listing price for single-family homes in this area is $2,499,000. Property amenities include private outdoor space, dishwasher, air conditioning, and parking. View other single-family home listings in Huntington Beach.

Based on information from California Regional Multiple Listing Service, Inc. and/or other sources. All data, including all measurements and calculations of area, is obtained from various sources and has not been, and will not be, verified by Prevu or the MLS. Information is provided exclusively for consumer's personal, non-commercial use and may not be used for any purpose other than to identify prospective properties consumer may be interested in purchasing.

Full MLS Disclaimers

Rebate estimate is indicative only and based on listing price and estimated buyer's agent commission paid by owner, if applicable. Final rebates are subject to Terms of Use and may vary due to final negotiated transaction terms.