

Prevu by reAlpha
BuySellBlogBrowse Listings

7124 Antelope Drive Argyle, Texas 76226

For Sale

$750,000

Smart Buyer Rebate $7,500

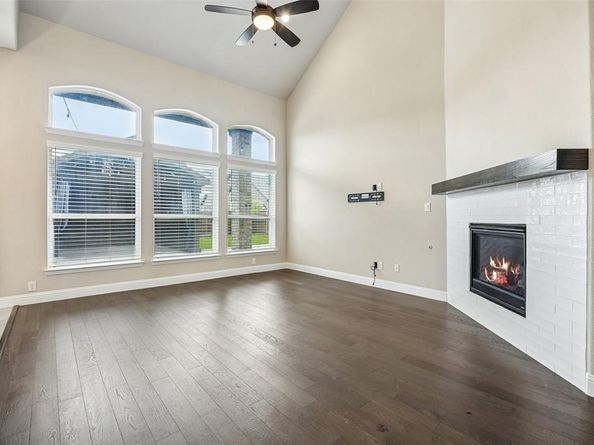
Located at 7124 Antelope Trail in Argyle, this move-in ready 4-bedroom, 3.5-bath home by Landon Homes offers a thoughtfully designed floor plan on a corner lot with the added openness of a cul-de-sac behind the property. Buyers searching for homes in Argyle will appreciate the flexible living spaces, upgraded finishes, and convenient access to shopping, dining, major commuter routes, and everyday amenities. Hardwood flooring extends throughout the main living areas, where the open-concept layout is designed for comfortable everyday living and entertaining. The kitchen flows seamlessly into the spacious living and dining areas, creating a central gathering space for hosting guests or enjoying quiet evenings at home. A dedicated home office provides an ideal work-from-home space. The private primary suite is located on the main level and is complemented by an ensuite bath designed for comfort and convenience. A secondary bedroom and full bath on the first floor offer added flexibility for guests or multigenerational living. Upstairs, 2 additional bedrooms share a full bath and are accompanied by a spacious game room and a newly designed media room featuring theater-style flooring, creating an exceptional space for movie nights, gaming, or hobbies. Outdoor living is a standout feature of this property. The custom-built covered patio and resort-inspired outdoor living area provide an inviting setting for entertaining, outdoor dining, or simply relaxing. The included hot tub creates a private retreat, while the corner lot and adjacent cul-de-sac enhance the sense of openness. Additional highlights include upgraded Toto toilets throughout, wiring for an electric vehicle charger, and quality craftsmanship from Landon Homes. Combining versatile living spaces, premium upgrades, and an established neighborhood setting, this Argyle home offers an outstanding alternative to new construction with completed enhancements already in place. 3D tour available online!

Listed by Ginger Pickett

·

Redfin Corporation

·

972-954-4791

Last updated July 30, 2026

·

Source: NTREIS #21328118

Listing Facts

  • TypeSingle-family
  • NeighborhoodCanyon Falls
  • Bedrooms4
  • Bathrooms4
  • Days on Prevu16
  • HOA/Maint. Fees$608/quarter
  • Size3,477 sqft
  • Price per sqft$216

Amenities

  • Dishwasher
  • Pets Allowed
  • Air Conditioning
  • Parking

Location

Mortgage Calculator

Listing History

07/31/2026
Price Decreased
$750,000
07/16/2026
Listed by Redfin Corporation
$775,000

Property Details for 7124 Antelope Drive

Association

Fees

  • Association Fee: $608.00 Quarterly
  • Association Fee Includes: Front Yard Maintenance, Full Use Of Facilities, Internet

Exterior

Construction

  • Roof: Shingle
  • Window Features: Shutters, Window Coverings
  • Year Built: 2019
  • Year Built Details: Preowned

Measurements

  • Lot Size Acres: 0.19
  • Lot Size Area: 0
  • Lot Size Square Feet: 8,276
  • Lot Size Units: Acres

Financial

Taxes

  • Parcel Number: R727460

Interior

Features

  • Appliances: Built-in Gas Range, Dishwasher, Disposal, Gas Cooktop, Gas Oven, Gas Range, Gas Water Heater, Microwave, Tankless Water Heater, Vented Exhaust Fan
  • Fireplace Features: Gas
  • Fireplaces Total: 1
  • Flooring: Hardwood, Laminate
  • Interior Features: Eat-in Kitchen, Granite Counters, Kitchen Island, Open Floorplan, Walk-In Closet(s)

Measurements

  • Living Area: 3,477

Rooms

  • Bathrooms Full: 3
  • Bathrooms Half: 1
  • Bathrooms Total Integer: 4
  • Bedrooms Total: 4

Other

General

  • Exclusions: Hot tub included

Location

  • Subdivision Name: Canyon Falls Village
  • Tax Block: D
  • Tax Lot: 3

Parking

Parking

  • Attached Garage: Yes
  • Covered Spaces: 2
  • Garage Spaces: 2
  • Garage: Yes
  • Parking Features: Garage Door Opener, Garage Faces Front, Garage Single Door

Schools

Elementary School

  • Elementary School: Hilltop

Utilities

Equipment

  • Cooling: Central Air
  • Heating: Natural Gas
  • Utilities: City Sewer, City Water, Community Mailbox, Electricity Connected, Individual Gas Meter, Individual Water Meter

Frequently Asked Questions

How many bedrooms and bathrooms does this single-family home have?

There are 4 bedrooms and 4 bathrooms in this single-family home at 7124 Antelope Drive .

What schools are nearby to 7124 Antelope Drive ?

Nearby schools include the Hilltop Elementary School.

Does this single-family home have parking?

Yes, there are 2 parking spaces available for 7124 Antelope Drive .

How does 7124 Antelope Drive compare to other single-family homes in Canyon Falls?

This single-family home is listed 9% below the average price for single-family homes in Canyon Falls and has been on the market for 46 less days than the typical home in this area.

What is the square footage on this single-family home?

According to the MLS, this listing is 3,477 sqft.

7124 Antelope Drive is a 4-bedroom, 4-bath single-family home for sale in Argyle Texas 76226. Available on Prevu for 16 days at $750,000. This includes a recent price decrease of $25,000. This residence features 3,477 square feet of living space, located in Canyon Falls. The median listing price for single-family homes in this area is $800,000. Nearby schools include Hilltop Elementary School. Additional amenities include dishwasher, pets allowed, air conditioning, and parking. View other single-family home listings in Flower Mound.

Based on information from NTREIS and/or other sources. All data, including all measurements and calculations of area, is obtained from various sources and has not been, and will not be, verified by Prevu or the MLS. Information is provided exclusively for consumer's personal, non-commercial use and may not be used for any purpose other than to identify prospective properties consumer may be interested in purchasing.

Full MLS Disclaimers

Rebate estimate is indicative only and based on listing price and estimated buyer's agent commission paid by owner, if applicable. Final rebates are subject to Terms of Use and may vary due to final negotiated transaction terms.