

Prevu by reAlpha
BuySellBlogBrowse Listings

7121 Muirkirk Lane SWPort Orchard, WA 98367

For Sale

$789,900

Smart Buyer Rebate $7,899

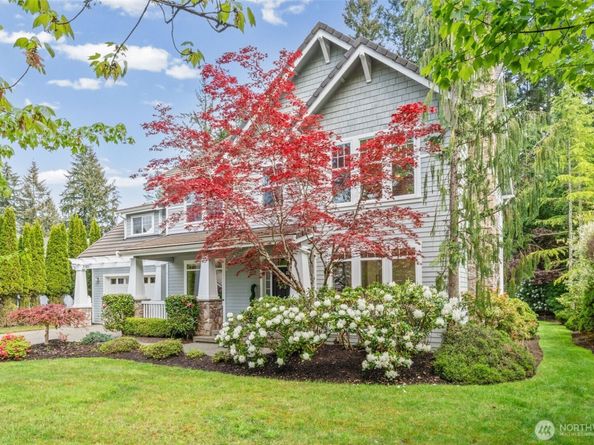
PRIVACY landscaped to perfection! Rare opportunity to own a stunning two-story residence in the coveted North Lake enclave of McCormick Woods. Your journey begins on the charming covered front porch, leading into an inviting entry with soaring vaulted ceilings and abundant natural light. Perfectly positioned for today’s lifestyle, a dedicated home office sits just off the foyer, providing a quiet workspace. The main level features formal living and dining rooms centered around a cozy gas fireplace, flowing effortlessly into the tastefully refreshed kitchen and casual living area. Large windows throughout offer serene views of the lush, level surroundings. Whether hosting formal dinners or casual gatherings, the seamless transition between rooms and out to the oversized deck makes entertaining a breeze. The upper level serves as a dedicated retreat; the primary wing offers a peaceful escape with a generously proportioned 5-piece ensuite and walk-in closet. Three additional bedrooms and a full guest bath perfectly frame a massive bonus room—the ultimate flexible space for a theater, gym, or playroom. Outside, enjoy the privacy of professionally landscaped grounds that lead to a peaceful, protected greenbelt. With world-class golf, miles of forested trails, pickleball courts, and community parks just steps away, this isn’t just a home—it’s a lifestyle. Conveniently located near Highway 16 and all shopping needs. Welcome to your new home!

Listed by Liana Baker

·

John L. Scott, Inc.

Last updated July 29, 2026

·

Source: NWMLS #2513444

Listing Facts

  • TypeSingle-family
  • NeighborhoodPort Orchard
  • Bedrooms4
  • Bathrooms3
  • Days on Prevu85
  • HOA/Maint. Fees$84/month
  • Taxes$5,765/year
  • Size2,895 sqft
  • Price per sqft$273

Amenities

  • Dishwasher
  • Washer/Dryer
  • Pets Allowed
  • Air Conditioning
  • Parking

Location

Mortgage Calculator

Listing History

07/22/2026
Price Decreased
$789,900
05/07/2026
Listed by John L. Scott, Inc.
$799,900

Property Details for 7121 Muirkirk Lane SW

Association

Amenities

  • Community Features: Athletic Court, CCRs, Club House, Golf, Park, Playground, Trail(s)

Fees

  • Association Fee: $84.00 Monthly
  • Association Fee Includes: Common Area Maintenance

Exterior

Construction

  • Property Condition: Very Good
  • Roof: Tile
  • Structure Type: House
  • Year Built: 2002
  • Architectural Style: Craftsman
  • Construction Materials: Cement Planked, Wood Products
  • Entry Location: Main
  • Exterior Features: Cement Planked, Wood Products

Features

  • Direction Faces: West
  • View: Golf Course, Territorial

Measurements

  • Building Area Total: 2,895
  • Building Area Units: Square Feet
  • Lot Features: Dead End Street, Open Space, Paved
  • Lot Size Acres: 0.36
  • Lot Size Square Feet: 15,682
  • Lot Size Units: Square Feet

Financial

Taxes

  • Parcel Number: 54300000050004
  • Tax Annual Amount: $5,765.00
  • Tax Year: 2026

Interior

Features

  • Appliances: Dishwasher, Disposal, Double Oven, Dryer, Microwave, Refrigerator, Stove(s)/Range(s), Washer
  • Fireplace Features: Gas
  • Fireplace: Yes
  • Fireplaces Total: 1
  • Flooring: Ceramic Tile, Hardwood, Carpet
  • Interior Features: Bath Off Primary, Ceiling Fan(s), Dbl Pane/Storm Window, Dining Room, Fireplace, Jetted Tub, Sprinkler System, Vaulted Ceiling(s), Walk-In Closet(s), Water Heater

Measurements

  • Living Area: 2,895

Rooms

  • Bathrooms Full: 2
  • Bathrooms Half: 1
  • Bathrooms Total Integer: 3
  • Bedrooms Total: 4
  • Main Level Bathrooms: 3

Other

Location

  • Subdivision Name: Mc Cormick

Parking

Parking

  • Attached Garage: Yes
  • Covered Spaces: 2
  • Garage: Yes
  • Parking Features: Driveway, Attached Garage
  • Parking Total: 6

Schools

Elementary School

  • Elementary School: Buyer To Verify

High School

  • High School: So. Kitsap High
  • High School District: South Kitsap

Middle or Junior School

  • Middle Or Junior School: Buyer To Verify

Utilities

Equipment

  • Has Cooling: Yes
  • Has Heating: Yes
  • Sewer: Sewer Connected
  • Water Source: Public

Frequently Asked Questions

How many bedrooms and bathrooms does this single-family home have?

There are 4 bedrooms and 3 bathrooms in this single-family home at 7121 Muirkirk Lane SW.

What schools are nearby to 7121 Muirkirk Lane SW?

Nearby schools include the Buyer To Verify Elementary School, Buyer To Verify Middle School, and So. Kitsap High.

Does this single-family home have parking?

Yes, there are 6 parking spaces available for 7121 Muirkirk Lane SW.

What are the annual taxes for 7121 Muirkirk Lane SW?

Annual taxes for this single-family home are estimated at $5,765.

How does 7121 Muirkirk Lane SW compare to other single-family homes in Port Orchard?

This single-family home is listed 18% above the average price for single-family homes in Port Orchard and has been on the market for 20 more days than the typical home in this area.

What is the square footage on this single-family home?

According to the MLS, this listing is 2,895 sqft.

7121 Muirkirk Lane SW is a 4-bedroom, 3-bath single-family home for sale in Port Orchard WA 98367. Available on Prevu for 85 days at $789,900. This includes a recent price decrease of $10,000. This property features 2,895 square feet of living space, located in Port Orchard. The median listing price for single-family homes in this area is $649,495. Nearby schools include Buyer To Verify Elementary School, Buyer To Verify Middle School, and So. Kitsap High. The home offers dishwasher, pets allowed, air conditioning, parking, and washer/dryer. Explore more single-family home listings in Washington.

Based on information from NWMLS and/or other sources. All data, including all measurements and calculations of area, is obtained from various sources and has not been, and will not be, verified by Prevu or the MLS. Information is provided exclusively for consumer's personal, non-commercial use and may not be used for any purpose other than to identify prospective properties consumer may be interested in purchasing.

Full MLS Disclaimers

Rebate estimate is indicative only and based on listing price and estimated buyer's agent commission paid by owner, if applicable. Final rebates are subject to Terms of Use and may vary due to final negotiated transaction terms.