Prevu by reAlpha
BuySellBlogBrowse Listings

7121 Eagle Ridge DriveGilroy, CA 95020

For Sale

$1,590,000

Smart Buyer Rebate $15,900

Possession changed to COE!
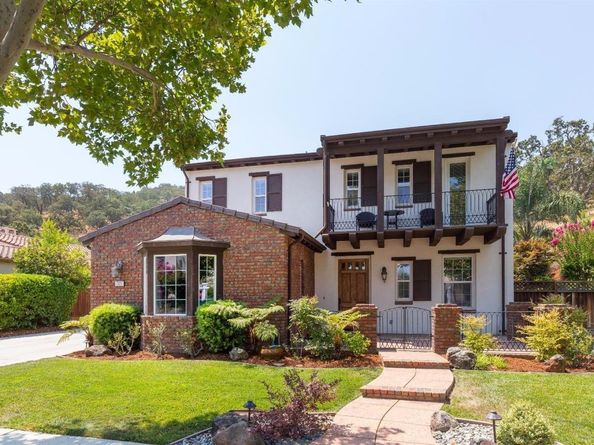
Beautiful home with inviting, private yard with Pebble Tec pool. Located next to large open greenbelt and hills. Located in Gilroy, this spacious 4-bedroom, 3-bath home offers 2,808 sq. ft. of living space on a large 11,783 sq. ft. lot. The kitchen is well-equipped with a gas cooktop, built-in oven, microwave, dishwasher, island, pantry, and exhaust fan, and it opens to a family room with a gas-burning fireplace featuring gas logs. Flooring throughout includes wood and travertine enhancing the homes warm and inviting atmosphere. Ground floor bed / bath. The bathrooms on the ground floor include stone and tile finishes, and the primary suite offers an oversized tub and separate stall showers. Additional features include central AC with two zones, central forced-air gas heating, a built-in vacuum system, and high ceilings. Laundry facilities with electricity hookup, tub/sink, and inside access are located on the upper floor in the utility room. The property includes a 2+1 car garage, and a shed. The 3rd garage is fully finished, could be a workshop or ? The home is part of the Gilroy Unified elementary school district.

Listed by Diane Ollila

·

License #00933862

·

EXIT Realty Consultants

·

408-930-3360

Listed by Team Vierra

·

License #70010263

·

EXIT Realty Consultants

Last updated July 31, 2026

·

Source: MLSListings #ML82047181

Listing Facts

  • TypeSingle-family
  • NeighborhoodEagle Ridge
  • Bedrooms4
  • Days on Prevu80
  • HOA/Maint. Fees$205/month
  • Size2,808 sqft
  • Price per sqft$566

Amenities

  • Private Outdoor Space
  • Pets Allowed
  • Parking
  • Swimming Pool

Location

Mortgage Calculator

Listing History

07/25/2026
Price Decreased
$1,590,000
06/29/2026
Status changed to Active
$1,650,000
05/13/2026
Status changed to Withdrawn
$1,650,000
05/13/2026
Listed by EXIT Realty Consultants
$1,650,000

Property Details for 7121 Eagle Ridge Drive

Association

Amenities

  • Association Amenities: Barbecue Area, Club House, Community Pool, Community Security Gate, Game Court (Indoor), Golf Course

Fees

  • Association Fee: $205.00 Monthly

General

  • Association Name: Eagle Ridge HOA
  • Number Of Units In Community: 933

Exterior

Construction

  • Roof: Tile
  • Stories: 2
  • Year Built: 2004
  • Year Built Details: 2
  • Architectural Style: Spanish

Features

  • Direction Faces: Northeast
  • Fencing: Wood
  • Other Structures: Shed(s)
  • Patio And Porch Features: Back Yard, Balcony/Patio, Barbecue Area, Deck, Fenced, Storage Shed/Structure, Drought Tolerant Plants
  • Pool Features: Community Facility, In Ground
  • View: Greenbelt, Hills

Measurements

  • Building Area Total: 2,808
  • Lot Features: Grade - Mostly Level
  • Lot Size Acres: 0.27
  • Lot Size Area: 11,783
  • Lot Size Source: Assessor
  • Lot Size Square Feet: 11,783
  • Lot Size Units: Square Feet

Financial

Taxes

  • Parcel Number: 810-57-015

Interior

Features

  • Appliances: Cooktop - Gas, Dishwasher, Exhaust Fan, Garbage Disposal, Hood Over Range, Microwave, Oven - Built-In, Oven - Self Cleaning, Water Softener
  • Fireplace Features: Family Room, Gas Burning, Gas Log
  • Fireplaces Total: 1
  • Flooring: Travertine, Wood
  • Interior Features: High Ceiling, Walk-in Closet

Measurements

  • Living Area: 2,808

Rooms

  • Bathrooms Full: 3
  • Bedrooms Total: 4

Parking

Parking

  • Attached Garage: Yes
  • Garage Spaces: 3
  • Garage: Yes
  • Parking Features: Attached Garage, Gate/Door Opener, Off-Street Parking, On Street
  • Parking Total: 2

Schools

Elementary School

  • Elementary School: Las Animas Elementary
  • Elementary School District: Gilroy Unified

High School

  • High School: Gilroy High
  • High School District: Gilroy Unified

Middle or Junior School

  • Middle Or Junior School: Solorsano Middle

Utilities

Equipment

  • Cooling: Central Forced Air, Multi-Zone
  • Heating: Central Forced Air - Gas, Heating - 2+ Zones
  • Laundry Features: Tub / Sink, Upper Floor, Inside, In Utility Room
  • Utilities: Public Utilities, Water - Public
  • Water Source: Public

Frequently Asked Questions

How many bedrooms does this single-family home have?

There are 4 bedrooms in this single-family home at 7121 Eagle Ridge Drive.

What schools are nearby to 7121 Eagle Ridge Drive?

Nearby schools include the Las Animas Elementary, Solorsano Middle, and Gilroy High.

Does this single-family home have parking?

Yes, there are 3 parking spaces available for 7121 Eagle Ridge Drive.

How does 7121 Eagle Ridge Drive compare to other single-family homes in Eagle Ridge?

This single-family home is listed 3% above the average price for single-family homes in Eagle Ridge and has been on the market for 18 more days than the typical home in this area.

What building or home owners association is the single-family home part of?

This single-family home is part of the Eagle Ridge HOA home owners association.

What is the square footage on this single-family home?

According to the MLS, this listing is 2,808 sqft.

7121 Eagle Ridge Drive is a 4-bedroom single-family home for sale in Gilroy CA 95020. Listed on Prevu for 80 days at $1,590,000. This includes a recent price decrease of $60,000. This property features 2,808 square feet of living space, located in Eagle Ridge. The median listing price for single-family homes in this area is $1,625,000. Nearby schools include Las Animas Elementary, Solorsano Middle, and Gilroy High. Additional amenities include private outdoor space, pets allowed, parking, and swimming pool. Browse more single-family home listings in Gilroy.

The data relating to real estate for sale on this display comes in part from the Internet Data Exchange program of the MLSListings™️ MLS system. Real estate listings held by brokerage firms other than Prevu Real Estate are marked with the Internet Data Exchange and detailed information about them includes the names of the listing brokers and listing agents. Based on information from the MLSListings MLS) as of 07/31/2026. All data, including all measurements and calculations of area, is obtained from various sources and has not been, and will not be, verified by broker or MLS. All information should be independently reviewed and verified for accuracy. Properties may or may not be listed by the office/agent presenting the information. IDX display powered by Prevu Real Estate. Copyright 2026 MLSListings Inc. All rights reserved.

Full MLS Disclaimers

Rebate estimate is indicative only and based on listing price and estimated buyer's agent commission paid by owner, if applicable. Final rebates are subject to Terms of Use and may vary due to final negotiated transaction terms.