Prevu by reAlpha
BuySellBlogBrowse Listings

7121 Bryce Canyon Drive McKinney, Texas 75072

For Sale

$385,000

Smart Buyer Rebate $3,850

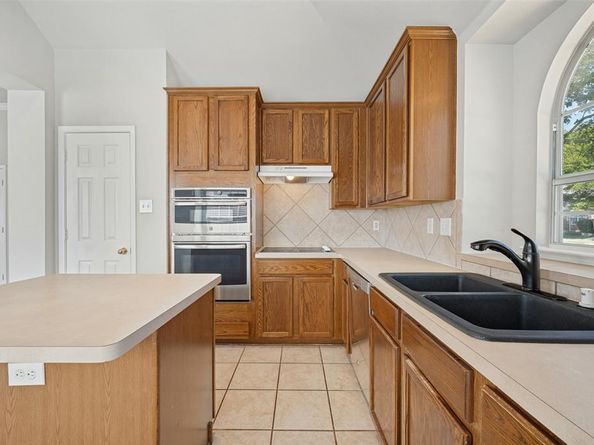
Offered for the first time since it was built, this meticulously maintained and beautifully refreshed one-story home features the only floor plan of its kind in the neighborhood and the only Stone Canyon home with a front-facing kitchen. Home faces North and the unique orientation fills the kitchen with natural light and creates a bright breakfast nook with charming built-in bench seating. Fresh updates include brand new oak-finish flooring throughout the open concept living and dining areas, new carpet in all bedrooms, fresh interior paint, and stainless steel kitchen appliances. Architectural details include an elegant arched transition between the living and dining spaces, crown molding, stone tile, high-end blinds, and abundant storage throughout. The home features a desirable split-bedroom layout including a private primary suite with a custom built-in wood closet, additional walk-in closet, spacious en suite bath, and recently updated shower. A secondary bedroom features an expansive bay window with a built-in window seat. Recent water heater replacement, well-maintained major systems, and an alley-entry two-car garage complete this move-in-ready home. A truly rare opportunity to own a distinctive single-story home in an exceptional Stonebridge Ranch location, within walking distance to Wolford Elementary, Evans Middle School, Apex Centre, Gabe Nesbitt Community Park, and the public library. Enjoy easy access to Stonebridge Ranch’s signature amenities, including the Beach & Tennis Club, sand-beach pool, additional community pools, scenic trails, lakes, fishing, paddle boats, tennis, basketball and more!


Listed by Brandon Carrington

·

Hometiva

·

214-578-5518

Last updated September 06, 2026

·

Source: NTREIS #21374967

Listing Facts

  • TypeSingle-family
  • NeighborhoodStonebridge Ranch
  • Bedrooms3
  • Bathrooms2
  • Days on Prevu9
  • HOA/Maint. Fees$1,040/annual
  • Size1,686 sqft
  • Price per sqft$228

Amenities

  • Dishwasher
  • Pets Allowed
  • Air Conditioning
  • Parking
  • Swimming Pool
  • Fitness Center

Location

Mortgage Calculator

Listing History

09/06/2026
Listed by Hometiva
$385,000
  1. 09/06/2026$385,000
    Listed by Hometiva

Property Details for 7121 Bryce Canyon Drive

Association

Amenities

  • Community Features: Community Pool, Community Sprinkler, Curbs, Fitness Center, Jogging Path/Bike Path, Park, Playground, Pool, Sidewalks, Other

Fees

  • Association Fee: $1,040.00 Annually
  • Association Fee Includes: Full Use Of Facilities, Management Fees

Exterior

Construction

  • Roof: Asphalt
  • Window Features: Bay Window(s), Window Coverings
  • Year Built: 2001
  • Year Built Details: Preowned
  • Architectural Style: Traditional
  • Construction Materials: Brick
  • Exterior Features: Rain Gutters, Lighting

Features

  • Fencing: Wood

Measurements

  • Lot Features: Interior Lot, Landscaped, Sprinkler System, Subdivision
  • Lot Size Acres: 0.13
  • Lot Size Area: 0
  • Lot Size Source: Public Records
  • Lot Size Square Feet: 5,662
  • Lot Size Units: Acres

Financial

Taxes

  • Parcel Number: R453600C05501

Interior

Features

  • Appliances: Dishwasher, Disposal, Electric Cooktop, Electric Oven, Microwave
  • Fireplace Features: Gas Logs, Gas Starter, Metal
  • Fireplaces Total: 1
  • Flooring: Carpet, Ceramic Tile, Wood
  • Interior Features: Decorative Lighting, Eat-in Kitchen, High Speed Internet Available, Open Floorplan, Walk-In Closet(s)

Measurements

  • Living Area: 1,686

Rooms

  • Bathrooms Full: 2
  • Bathrooms Total Integer: 2
  • Bedrooms Total: 3

Other

Environmental

  • Green Energy Efficient: Appliances

Location

  • Subdivision Name: Stone Canyon Ph 2
  • Tax Block: C
  • Tax Lot: 55

Parking

Parking

  • Attached Garage: Yes
  • Covered Spaces: 2
  • Garage Spaces: 2
  • Garage: Yes
  • Parking Features: Alley Access, Garage Door Opener, Garage Faces Rear

Schools

Elementary School

  • Elementary School: Wolford

Utilities

Equipment

  • Cooling: Ceiling Fan(s), Central Air, Electric
  • Heating: Central, Fireplace(s), Natural Gas
  • Laundry Features: Utility Room, Full Size W/D Area, Dryer Hookup, Washer Hookup
  • Utilities: Alley, City Sewer, City Water, Curbs, Electricity Available, Individual Gas Meter, Individual Water Meter, Sidewalk

Frequently Asked Questions

How many bedrooms and bathrooms does this single-family home have?

There are 3 bedrooms and 2 bathrooms in this single-family home at 7121 Bryce Canyon Drive .

What schools are nearby to 7121 Bryce Canyon Drive ?

Nearby schools include the Wolford Elementary School.

Does this single-family home have parking?

Yes, there are 2 parking spaces available for 7121 Bryce Canyon Drive .

How does 7121 Bryce Canyon Drive compare to other single-family homes in Stonebridge Ranch?

This single-family home is listed 44% below the average price for single-family homes in Stonebridge Ranch and has been on the market for 63 less days than the typical home in this area.

What is the square footage on this single-family home?

According to the MLS, this listing is 1,686 sqft.

7121 Bryce Canyon Drive is a 3-bedroom, 2-bath single-family home for sale in McKinney Texas 75072. Listed on Prevu for 9 days at $385,000. This home features 1,686 square feet of living space, located in Stonebridge Ranch. The median listing price for single-family homes in this area is $597,000. Nearby schools include Wolford Elementary School. Property amenities include dishwasher, pets allowed, air conditioning, fitness center, parking, and swimming pool. Explore more single-family home listings in McKinney.

Based on information from NTREIS and/or other sources. All data, including all measurements and calculations of area, is obtained from various sources and has not been, and will not be, verified by Prevu or the MLS. Information is provided exclusively for consumer's personal, non-commercial use and may not be used for any purpose other than to identify prospective properties consumer may be interested in purchasing.

Full MLS Disclaimers

Rebate estimate is indicative only and based on listing price and estimated buyer's agent commission paid by owner, if applicable. Final rebates are subject to Terms of Use and may vary due to final negotiated transaction terms.