

Prevu by reAlpha
BuySellBlogBrowse Listings

712 E 44th ST AAustin, TX 78751

For Sale

$669,500

Smart Buyer Rebate $6,695

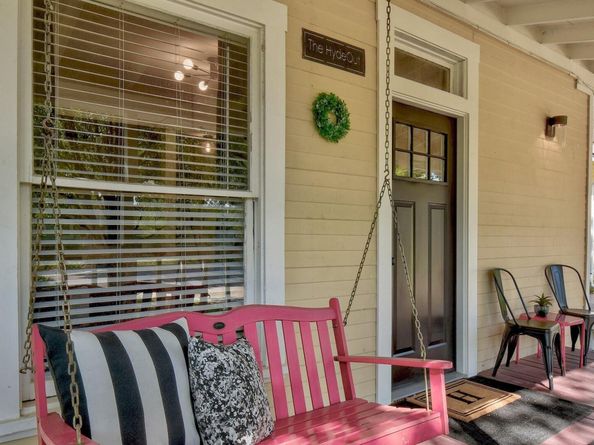
This inviting two-story residence spans 2,052 square feet and though set up as a condo, lives like a single-family home. Originally built in 1939, the property pairs vintage character and unbeatable location. Step inside from the covered front porch to find high ceilings, generous natural light, and warm hardwood and tile flooring throughout. The spacious living dining area offers ample room to entertain. Designed for both daily comfort and hosting, the kitchen comes equipped with granite countertops, ample storage, and appliances—including a gas range, dishwasher, microwave, and refrigerator. The versatile floor plan features 4 bedrooms and 3 full bathrooms, highlighted by a desirable main-level primary suite. With two bedrooms on the main level and two upstairs, the layout offers unmatched adaptability for multi-generational living, dedicated work-from-home office setups, or a high-yield roommate rental setup. Occupying a prime corner lot, the home includes a private yard area and off-street parking for up to 3 to 4 vehicles, including a covered carport with laundry area. Location is where this property truly shines. Nestled in tree-lined 78751, you are moments from Hancock Center shopping, local coffee spots, Hyde Park dining favorites, and Shipe Park. It offers immediate access to the University of Texas at Austin campus and stadium, downtown Austin, and major commuter arteries. Zoned to acclaimed Austin ISD schools (Lee Elementary, Kealing Middle, McCallum High), this address is a standout find for both discerning owner-occupants and investors.

Listed by Isaiah Tibbs

·

License #503913

·

Allure Real Estate

·

(512) 518-0008

Last updated October 15, 2026

·

Source: ACTRIS #3849571

Listing Facts

  • TypeSingle-family
  • NeighborhoodHancock
  • Bedrooms4
  • Bathrooms3
  • Days on Prevu40
  • HOA/Maint. Fees$167/month
  • Taxes$10,268.69/year
  • Size2,052 sqft
  • Price per sqft$326

Amenities

  • Dishwasher
  • Private Outdoor Space
  • Air Conditioning
  • Parking
  • Swimming Pool

Location

Mortgage Calculator

Listing History

10/15/2026
Price Decreased
$669,500
10/07/2026
Price Decreased
$675,000
10/01/2026
Price Decreased
$679,900
09/21/2026
Listed by Allure Real Estate
$699,500
  1. 10/15/2026$669,500
    Price Decreased
  2. 10/07/2026$675,000
    Price Decreased
  3. 10/01/2026$679,900
    Price Decreased
  4. 09/21/2026$699,500
    Listed by Allure Real Estate

Property Details for 712 E 44th ST A

Association

Amenities

  • Community Features: Dog Park, Park, Pool, Sport Court(s)/Facility

Fees

  • Association Fee: $167.00 Monthly
  • Association Fee Includes: Common Area Maintenance

General

  • Association Name: Caswell HOA

Exterior

Construction

  • Property Condition: Resale
  • Roof: Composition
  • Window Features: Wood Frames
  • Year Built: 1939
  • Construction Materials: Frame, Wood Siding
  • Exterior Features: Private Yard

Features

  • Direction Faces: East
  • Patio And Porch Features: Covered, Deck, Porch

Measurements

  • Lot Features: Corner Lot
  • Lot Size Acres: 0.16
  • Lot Size Area: 0
  • Lot Size Square Feet: 7,148

Financial

Taxes

  • Parcel Number: 02190805140013
  • Tax Annual Amount: $10,268.69
  • Tax Assessed Value: $518,146.00
  • Tax Year: 2025

Interior

Features

  • Appliances: Dishwasher, Disposal, Gas Range, Microwave, RNGHD, Refrigerator
  • Fireplace Features: Living Room
  • Fireplaces Total: 1
  • Flooring: Tile, Wood
  • Interior Features: High Ceilings, Granite Counters, Gas Dryer Hookup, Primary Bedroom On Main, Stackable W/D Connections

Measurements

  • Living Area: 2,052
  • Living Area Source: Public Records

Rooms

  • Bathrooms Full: 3
  • Bathrooms Total Integer: 3
  • Bedrooms Total: 4
  • Main Level Bedrooms: 2

Other

Location

  • Subdivision Name: Caswell Place Condo
  • Tax Lot: 712-A

Parking

Parking

  • Parking Features: Carport
  • Parking Total: 4

Schools

Elementary School

  • Elementary School: Lee
  • Elementary School District: Austin ISD

High School

  • High School: Mc Callum
  • High School District: Austin ISD

Middle or Junior School

  • Middle Or Junior School: Kealing
  • Middle Or Junior School District: Austin ISD

Utilities

Equipment

  • Cooling: Central Air
  • Heating: Central
  • Laundry Features: Gas Dryer Hookup
  • Sewer: Public Sewer
  • Utilities: Electricity Connected, Natural Gas Connected, Sewer Connected, Water Connected
  • Water Source: Public

Frequently Asked Questions

How many bedrooms and bathrooms does this single-family home have?

There are 4 bedrooms and 3 bathrooms in this single-family home at 712 E 44th ST A.

What schools are nearby to 712 E 44th ST A?

Nearby schools include the Lee Elementary School, Kealing Middle School, and Mc Callum High School.

Does this single-family home have parking?

Yes, there are 4 parking spaces available for 712 E 44th ST A.

What are the annual taxes for 712 E 44th ST A?

Annual taxes for this single-family home are estimated at $10,268.

How does 712 E 44th ST A compare to other single-family homes in Hancock?

This single-family home is listed 32% below the average price for single-family homes in Hancock and has been on the market for 58 less days than the typical home in this area.

What building or home owners association is the single-family home part of?

This single-family home is part of the Caswell HOA home owners association.

What is the square footage on this single-family home?

According to the MLS, this listing is 2,052 sqft.

712 E 44th ST A is a 4-bedroom, 3-bath single-family home for sale in Austin TX 78751. Listed on Prevu for 40 days at $669,500. This includes a recent price decrease of $5,500. This home features 2,052 square feet of living space, located in Hancock. The median listing price for single-family homes in this area is $677,250. Nearby schools include Lee Elementary School, Kealing Middle School, and Mc Callum High School. Additional amenities include private outdoor space, dishwasher, air conditioning, parking, and swimming pool. View other single-family home listings in Austin.

Based on information from ACTRIS and/or other sources. All data, including all measurements and calculations of area, is obtained from various sources and has not been, and will not be, verified by Prevu or the MLS. Information is provided exclusively for consumer's personal, non-commercial use and may not be used for any purpose other than to identify prospective properties consumer may be interested in purchasing.

Full MLS Disclaimers

Rebate estimate is indicative only and based on listing price and estimated buyer's agent commission paid by owner, if applicable. Final rebates are subject to Terms of Use and may vary due to final negotiated transaction terms.