Prevu by reAlpha
BuySellBlogBrowse Listings

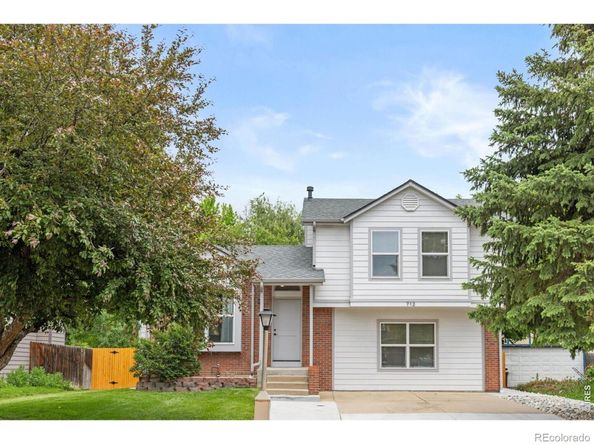
712 Cameron LaneLongmont, CO 80504

For Sale

$589,000

Smart Buyer Rebate $5,890

Quality is hard to find, and this 2024 remodel delivers. Completely renovated down to the studs, this home has been thoughtfully updated with beautiful, quality finishes, a great layout, all in an exceptional Sun Valley location. The open-concept main level features a beautiful modern kitchen with new cabinetry, quartz countertops, and stainless steel appliances. Vaulted ceilings, warm premium wide-plank flooring, and a cozy wood-burning fireplace bring the main living space together. Four sizable bedrooms and updated bathrooms provide plenty of space and functionality, with the 2024 bathroom remodels featuring new vanities, ceramic and subway tile, and American Standard Porcelain Enameled-Steel tubs. The lower-level living space is perfect for a playroom, office, movie room, or flex space. Outside, the landscaped, fully fenced backyard features a new deck and plenty of flat, usable grass space to enjoy the Colorado sunshine. There is also potential for a future garage/ADU, subject to buyer verification with the City of Longmont. Nearly every major system has been updated, from HVAC and windows to lighting and flooring, allowing you to move in and focus on living. Located in sought-after Sun Valley with easy access to parks, trails, local coffee shops, restaurants, shopping, and downtown Longmont. A rare combination of quality renovation, thoughtful design, a great yard, NO HOA, and an exceptional location. This one is worth seeing in person. Turn-key and ready to welcome you home.


Listed by Abigail Hummel

·

License #IRP34265

·

8z Real Estate

·

785-551-8222

Last updated September 10, 2026

·

Source: REcolorado #IR1068369

Listing Facts

  • TypeSingle-family
  • NeighborhoodKensington
  • Bedrooms4
  • Bathrooms2
  • Days on Prevu116
  • Taxes$3,243/year
  • Size1,564 sqft
  • Price per sqft$377

Amenities

  • Dishwasher
  • Private Outdoor Space
  • Washer/Dryer
  • Air Conditioning
  • Parking

Location

Mortgage Calculator

Listing History

05/22/2026
Listed by 8z Real Estate
$589,000
  1. 05/22/2026$589,000
    Listed by 8z Real Estate

Property Details for 712 Cameron Lane

Exterior

Construction

  • Roof: Composition
  • Structure Type: House
  • Window Features: Window Coverings
  • Year Built: 1986
  • Construction Materials: Brick, Frame

Features

  • Direction Faces: West
  • Fencing: Fenced
  • Patio And Porch Features: Deck
  • Road Frontage Type: Public

Measurements

  • Building Area Total: 1,564
  • Lot Features: Level, Sprinklers In Front
  • Lot Size Acres: 0.17
  • Lot Size Square Feet: 7,349

Financial

Taxes

  • Parcel Number: R0092931
  • Tax Annual Amount: $3,243.00
  • Tax Year: 2025

Interior

Features

  • Appliances: Dishwasher, Disposal, Dryer, Microwave, Oven, Refrigerator, Washer
  • Fireplace Features: Living Room
  • Fireplaces Total: 1
  • Flooring: Tile
  • Interior Features: Eat-in Kitchen, Open Floorplan, Vaulted Ceiling(s)

Measurements

  • Living Area: 1,564

Rooms

  • Basement: Crawl Space, None
  • Bathrooms Full: 2
  • Bathrooms Total Integer: 2
  • Bedrooms Total: 4

Other

Location

  • Subdivision Name: Sun Valley

Schools

Elementary School

  • Elementary School: Rocky Mountain
  • Elementary School District: St. Vrain Valley RE-1J

High School

  • High School: Skyline
  • High School District: St. Vrain Valley RE-1J

Middle or Junior School

  • Middle Or Junior School: Trail Ridge

Utilities

Equipment

  • Cooling: Central Air
  • Heating: Forced Air
  • Laundry Features: In Unit
  • Sewer: Public Sewer
  • Utilities: Electricity Available, Natural Gas Available
  • Water Source: Public

Frequently Asked Questions

How many bedrooms and bathrooms does this single-family home have?

There are 4 bedrooms and 2 bathrooms in this single-family home at 712 Cameron Lane.

What schools are nearby to 712 Cameron Lane?

Nearby schools include the Rocky Mountain Elementary School, Trail Ridge Middle School, and Skyline High School.

What are the annual taxes for 712 Cameron Lane?

Annual taxes for this single-family home are estimated at $3,243.

How does 712 Cameron Lane compare to other single-family homes in Kensington?

This single-family home is listed 1% above the average price for single-family homes in Kensington and has been on the market for 57 more days than the typical home in this area.

What is the square footage on this single-family home?

According to the MLS, this listing is 1,564 sqft.

712 Cameron Lane is a 4-bedroom, 2-bath single-family home for sale in Longmont CO 80504. Available on Prevu for 116 days at $589,000. This residence features 1,564 square feet of living space, located in Kensington. The median listing price for single-family homes in this area is $437,500. Nearby schools include Rocky Mountain Elementary School, Trail Ridge Middle School, and Skyline High School. Property amenities include private outdoor space, dishwasher, air conditioning, parking, and washer/dryer. Explore more single-family home listings in Longmont.

The content relating to real estate for sale in this Web site comes in part from the Internet Data eXchange ("IDX") program of METROLIST, INC., DBA RECOLORADO® Real estate listings held by brokers other than Prevu are marked with the IDX Logo. This information is being provided for the consumers' personal, non-commercial use and may not be used for any other purpose. All information subject to change and should be independently verified.

Full MLS Disclaimers

Rebate estimate is indicative only and based on listing price and estimated buyer's agent commission paid by owner, if applicable. Final rebates are subject to Terms of Use and may vary due to final negotiated transaction terms.