

Prevu by reAlpha
BuySellBlogBrowse Listings

7117 Myrtleridge Drive Plano, Texas 75074

For Sale

$530,000

Smart Buyer Rebate $5,300

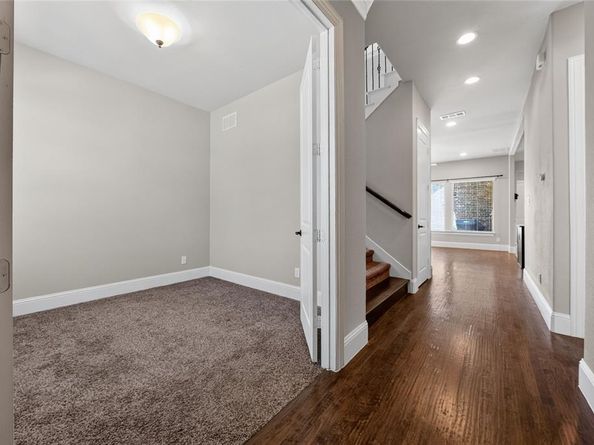
Welcome to 7117 Myrtleridge Drive, where modern comfort meets an exceptional Plano lifestyle. Designed for the way people live today, this home features a bright, open-concept floor plan that seamlessly connects the kitchen, dining, and living areas, creating the perfect setting for entertaining or everyday living. Upstairs, a spacious flex or media room provides endless possibilities as a game room, home theater, office, fitness space, or second living area. Outside, enjoy a low-maintenance backyard that offers the ideal balance of outdoor living without the upkeep, leaving more time to enjoy everything the community has to offer.
Perfectly positioned in the desirable Timber Brook area of East Plano, you'll enjoy the convenience of a well-connected location paired with the charm of an established community. Just moments from Timber Brook Park and the expansive Oak Point Park & Nature Preserve, residents can spend weekends exploring miles of scenic hiking and biking trails, kayaking, enjoying playgrounds, picnic areas, and abundant green space.
Everyday conveniences are just minutes away, with shopping, dining, and entertainment along Spring Creek Parkway and US-75, as well as quick access to Historic Downtown Plano, CityLine, and the growing retail and restaurant destinations throughout Plano, Richardson, Allen, and Murphy. Commuters will appreciate easy access to President George Bush Turnpike and Central Expressway, making travel throughout the Metroplex effortless.
Whether you're looking for flexible living spaces, a lock-and-leave lifestyle with a low-maintenance yard, or a home that places nature, recreation, and everyday conveniences just minutes away, 7117 Myrtleridge Drive offers the perfect blend of comfort, connection, and convenience.

Listed by Christie Cannon

·

LPT Realty LLC

·

972-215-7747

Listed by Nikolette Moore

·

LPT Realty LLC

Last updated August 16, 2026

·

Source: NTREIS #21341045

Listing Facts

  • TypeSingle-family
  • NeighborhoodTimberbrook
  • Bedrooms3
  • Bathrooms4
  • Days on Prevu43
  • HOA/Maint. Fees$510/annual
  • Size2,328 sqft
  • Price per sqft$228

Amenities

  • Dishwasher
  • Private Outdoor Space
  • Pets Allowed
  • Air Conditioning
  • Parking

Location

Mortgage Calculator

Listing History

08/03/2026
Listed by LPT Realty LLC
$530,000
  1. 08/03/2026$530,000
    Listed by LPT Realty LLC

Property Details for 7117 Myrtleridge Drive

Association

Amenities

  • Community Features: Community Pool, Fishing, Greenbelt, Jogging Path/Bike Path, Lake, Park, Playground, Sidewalks

Fees

  • Association Fee: $510.00 Annually
  • Association Fee Includes: Full Use Of Facilities, Maintenance Grounds, Management Fees

Exterior

Construction

  • Roof: Composition
  • Window Features: Window Coverings
  • Year Built: 2015
  • Year Built Details: Preowned
  • Architectural Style: Traditional
  • Construction Materials: Brick, Rock/Stone
  • Exterior Features: Covered Patio/Porch, Rain Gutters, Lighting, Private Yard

Features

  • Fencing: Back Yard, Fenced, Privacy, Wood
  • Patio And Porch Features: Covered, Patio

Measurements

  • Lot Features: Few Trees, Interior Lot, Landscaped, Subdivision
  • Lot Size Acres: 0.09
  • Lot Size Area: 0
  • Lot Size Source: Public Records
  • Lot Size Square Feet: 4,007
  • Lot Size Units: Acres

Financial

Taxes

  • Parcel Number: R1051000A00501

Interior

Features

  • Appliances: Dishwasher, Disposal, Electric Oven, Gas Cooktop, Microwave, Plumbed For Gas In Kitchen, Vented Exhaust Fan, Other
  • Fireplace Features: Living Room
  • Fireplaces Total: 1
  • Flooring: Carpet, Hardwood, Tile
  • Interior Features: Built-in Features

Measurements

  • Living Area: 2,328

Rooms

  • Bathrooms Full: 3
  • Bathrooms Half: 1
  • Bathrooms Total Integer: 4
  • Bedrooms Total: 3

Other

Location

  • Subdivision Name: Timber Brook North Ph II
  • Tax Block: A
  • Tax Lot: 5

Parking

Parking

  • Attached Garage: Yes
  • Covered Spaces: 2
  • Garage Spaces: 2
  • Garage: Yes
  • Parking Features: Driveway, Garage Faces Rear

Schools

Elementary School

  • Elementary School: Mccall

Utilities

Equipment

  • Cooling: Ceiling Fan(s), Central Air
  • Heating: Central
  • Laundry Features: Utility Room, Full Size W/D Area
  • Utilities: Cable Available, City Sewer, City Water, Curbs, Electricity Available, Phone Available, Sidewalk

Frequently Asked Questions

How many bedrooms and bathrooms does this single-family home have?

There are 3 bedrooms and 4 bathrooms in this single-family home at 7117 Myrtleridge Drive .

What schools are nearby to 7117 Myrtleridge Drive ?

Nearby schools include the Mccall Elementary School.

Does this single-family home have parking?

Yes, there are 2 parking spaces available for 7117 Myrtleridge Drive .

How does 7117 Myrtleridge Drive compare to other single-family homes in Timberbrook?

This single-family home is listed 0% below the average price for single-family homes in Timberbrook and has been on the market for 5 less days than the typical home in this area.

What is the square footage on this single-family home?

According to the MLS, this listing is 2,328 sqft.

7117 Myrtleridge Drive is a 3-bedroom, 4-bath single-family home for sale in Plano Texas 75074. Listed on Prevu for 43 days at $530,000. This home features 2,328 square feet of living space, located in Timberbrook. The median listing price for single-family homes in this area is $539,900. Nearby schools include Mccall Elementary School. Additional amenities include private outdoor space, dishwasher, pets allowed, air conditioning, and parking. Browse more single-family home listings in Plano.

Based on information from NTREIS and/or other sources. All data, including all measurements and calculations of area, is obtained from various sources and has not been, and will not be, verified by Prevu or the MLS. Information is provided exclusively for consumer's personal, non-commercial use and may not be used for any purpose other than to identify prospective properties consumer may be interested in purchasing.

Full MLS Disclaimers

Rebate estimate is indicative only and based on listing price and estimated buyer's agent commission paid by owner, if applicable. Final rebates are subject to Terms of Use and may vary due to final negotiated transaction terms.