

Prevu by reAlpha
BuySellBlogBrowse Listings

7111 S Wenatchee Way GAurora, CO 80016

For Sale

$339,000

Smart Buyer Rebate $3,390

Single-level living • Updated kitchen & flooring • Water heater replaced in 2023 • Detached garage just steps away • 2 bed • 2 bath

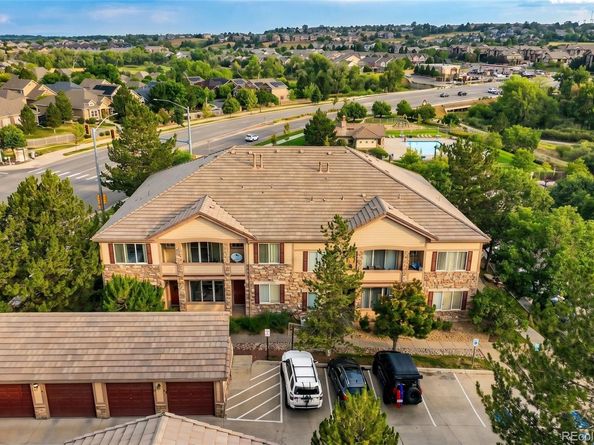
Some homes simply make life easier, and this is one of them. From the moment you step inside 7111 S Wenatchee Way, Unit G, you'll appreciate the comfort of true single-level living paired with thoughtful updates that let you move in and start enjoying your new space right away. The refreshed kitchen serves as the heart of the home, featuring newer appliances and a functional layout that opens naturally into the living and dining areas, making everyday living and entertaining feel effortless.

Updated flooring creates a clean, modern feel throughout, while the split-bedroom layout provides flexibility for guests, a home office, or additional living needs. The spacious primary suite offers a private space with its own en-suite bath, while the second bedroom and full bathroom provide comfort and convenience.

Behind the scenes, the water heater was replaced in 2023, giving added confidence in one of the home's most important systems. Outside, the detached one-car garage is located just steps from the front door, making grocery runs and daily routines simple in every season.

Whether you're enjoying a quiet morning with coffee, hosting friends for dinner, or heading out to explore everything the surrounding area has to offer, this home delivers an easy, low-maintenance lifestyle with the updates buyers are looking for. Comfortable, inviting, and move-in ready, this Aurora condo is ready for its next chapter.

Listed by Courtney Bitner

·

License #55058823

·

NextHome Aspire

·

303-725-2322

Last updated July 31, 2026

·

Source: REcolorado #4602208

Listing Facts

  • TypeCondo
  • NeighborhoodSaddle Rock Golf Club
  • Bedrooms2
  • Bathrooms2
  • Days on Prevu2
  • HOA/Maint. Fees$400/month
  • Taxes$2,455/year
  • Size1,144 sqft
  • Price per sqft$296

Amenities

  • Dishwasher
  • Private Outdoor Space
  • Washer/Dryer
  • Pets Allowed
  • Air Conditioning
  • Parking
  • Swimming Pool

Location

Mortgage Calculator

Listing History

07/30/2026
Listed by NextHome Aspire
$339,000

Property Details for 7111 S Wenatchee Way G

Association

Amenities

  • Association Amenities: Clubhouse, Parking, Playground, Pool, Trail(s)
  • Pets Allowed: Cats OK, Dogs OK, Number Limit

Fees

  • Association Fee: $400.00 Monthly
  • Association Fee 2: $260.00 Annually
  • Association Fee Includes: Reserves, Irrigation, Maintenance Grounds, Maintenance Structure, Recycling, Sewer, Snow Removal, Trash, Water

General

  • Association Name: Moon Shadow

Exterior

Construction

  • Property Attached: Yes
  • Property Condition: Updated/Remodeled
  • Roof: Composition
  • Structure Type: Low Rise (1-3)
  • Window Features: Window Coverings
  • Year Built: 2002
  • Common Walls: 2+ Common Walls
  • Construction Materials: Cement Siding, Frame, Stone
  • Entry Level: 1
  • Entry Location: Ground

Features

  • Patio And Porch Features: Patio

Measurements

  • Building Area Total: 1,144
  • Lot Size Acres: 0.02
  • Lot Size Area: 673
  • Lot Size Square Feet: 673
  • Lot Size Units: Square Feet

Financial

Taxes

  • Parcel Number: 034837116
  • Tax Annual Amount: $2,455.00
  • Tax Year: 2025

Interior

Features

  • Appliances: Cooktop, Dishwasher, Disposal, Dryer, Electric Water Heater, Microwave, Oven, Refrigerator, Washer
  • Fireplace Features: Electric, Living Room
  • Fireplaces Total: 1
  • Flooring: Laminate, Tile
  • Interior Features: Ceiling Fan(s), Eat-in Kitchen, Granite Counters, No Stairs, Open Floorplan, Primary Suite, Smoke Free, Walk-In Closet(s)

Measurements

  • Living Area: 1,144

Rooms

  • Bathrooms Full: 2
  • Bathrooms Total Integer: 2
  • Bedrooms Total: 2
  • Main Level Bathrooms: 2
  • Main Level Bedrooms: 2

Other

General

  • Exclusions: Staging items.

Location

  • Subdivision Name: Moon Shadow

Parking

Parking

  • Garage Spaces: 1
  • Parking Total: 1

Schools

Elementary School

  • Elementary School: Creekside
  • Elementary School District: Cherry Creek 5

High School

  • High School: Cherokee Trail
  • High School District: Cherry Creek 5

Middle or Junior School

  • Middle Or Junior School: Liberty
  • Middle Or Junior School District: Cherry Creek 5

Utilities

Equipment

  • Cooling: Central Air
  • Heating: Forced Air
  • Laundry Features: In Unit
  • Sewer: Public Sewer
  • Utilities: Cable Available, Electricity Connected
  • Water Source: Public

Frequently Asked Questions

How many bedrooms and bathrooms does this condo have?

There are 2 bedrooms and 2 bathrooms in this condo at 7111 S Wenatchee Way G.

What schools are nearby to 7111 S Wenatchee Way G?

Nearby schools include the Creekside Elementary School, Liberty Middle School, and Cherokee Trail High School.

Does this condo have parking?

Yes, there is 1 parking space available for 7111 S Wenatchee Way G.

Are pets allowed at 7111 S Wenatchee Way?

Yes, 7111 S Wenatchee Way allows pets. Check the Property Details for any relevant restrictions.

What are the annual taxes for 7111 S Wenatchee Way G?

Annual taxes for this condo are estimated at $2,455.

How does 7111 S Wenatchee Way G compare to other condos in Saddle Rock Golf Club?

This condo is listed 2% below the average price for condos in Saddle Rock Golf Club and has been on the market for 76 less days than the typical home in this area.

What building or home owners association is the condo part of?

This condo is part of the Moon Shadow home owners association.

What is the square footage on this condo?

According to the MLS, this listing is 1,144 sqft.

7111 S Wenatchee Way G is a 2-bedroom, 2-bath condo for sale in Aurora CO 80016. On Prevu for 2 days at $339,000. This property features 1,144 square feet of living space, located in Saddle Rock Golf Club. The median listing price for condos in this area is $517,400. Nearby schools include Creekside Elementary School, Liberty Middle School, and Cherokee Trail High School. Property amenities include private outdoor space, dishwasher, pets allowed, air conditioning, parking, swimming pool, and washer/dryer. View other condo listings in Aurora.

The content relating to real estate for sale in this Web site comes in part from the Internet Data eXchange ("IDX") program of METROLIST, INC., DBA RECOLORADO® Real estate listings held by brokers other than Prevu are marked with the IDX Logo. This information is being provided for the consumers' personal, non-commercial use and may not be used for any other purpose. All information subject to change and should be independently verified.

Full MLS Disclaimers

Rebate estimate is indicative only and based on listing price and estimated buyer's agent commission paid by owner, if applicable. Final rebates are subject to Terms of Use and may vary due to final negotiated transaction terms.