Prevu by reAlpha
BuySellBlogBrowse Listings

7110 S Gaylord Street P8Centennial, CO 80122

For Sale

$249,900

Smart Buyer Rebate $1,248

Everyone wants walkability. Almost no one wants the noise that usually comes with it. This super cute condo in Glenn Oaks manages to skip that trade-off entirely.

Steps from the Streets at SouthGlenn — Whole Foods, coffee shops, dining, all of it within easy reach — this 1-bedroom, 1-bath home offers 732 square feet that's been fully rethought for easy living. The kitchen was remodeled with new cabinetry, new countertops, stainless steel appliances and pantry storage, striking that rare balance of clean and genuinely functional, whether you're cooking solo or hosting a couple of friends. The adjacent living area carries that same updated feel, with new LVP flooring throughout and a layout that never feels cramped.

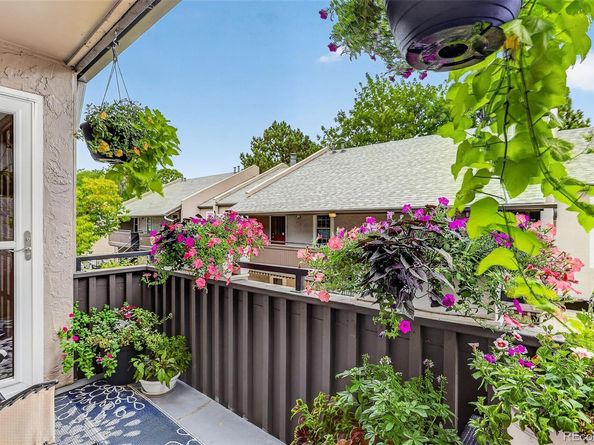
Step out the door to a private balcony— your own quiet corner, despite being minutes from everything. New windows and a new A/C keep comfort and efficiency in check year-round. NEW ELECTRICAL PANEL and WATER HEATER! The bedroom holds its own with generous square footage, a walk-in closet, and an in-unit washer and dryer, because laundry day shouldn't require a road trip.

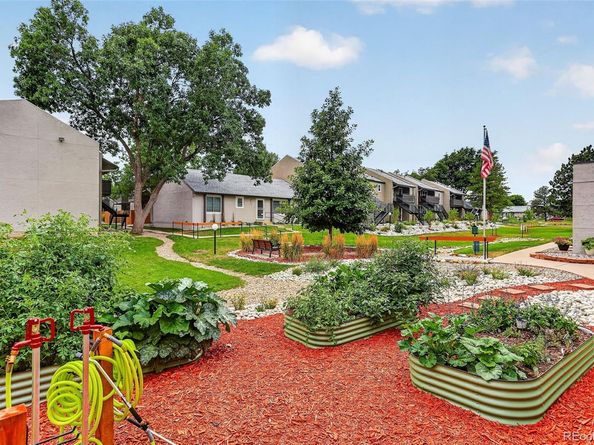
The HOA does the heavy lifting here — water, sewer, trash, gas, and major exterior work including new roofs in 2025 — so ownership costs stay predictable and your weekends stay yours. Add in a year-round indoor pool, clubhouse, fitness center, gorgeous community gardens, a dedicated carport, and ample guest parking, and this one checks boxes most listings only promise. Ask about the extra storage unit too!

Location, updates, and quiet — rarely found together, and rarely at this price point.

Listed by Loy Hall

·

License #044959

·

Coldwell Banker Realty 24

·

303-917-4939

Last updated July 31, 2026

·

Source: REcolorado #1553296

Listing Facts

  • TypeCondo
  • NeighborhoodSouthglenn
  • Bedrooms1
  • Bathrooms1
  • Days on Prevu2
  • HOA/Maint. Fees$358/month
  • Taxes$1,855/year
  • Size732 sqft
  • Price per sqft$341

Amenities

  • Dishwasher
  • Private Outdoor Space
  • Washer/Dryer
  • Air Conditioning
  • Parking
  • Storage
  • Swimming Pool
  • Fitness Center

Location

Mortgage Calculator

Listing History

07/31/2026
Listed by Coldwell Banker Realty 24
$249,900

Property Details for 7110 S Gaylord Street P8

Association

Amenities

  • Association Amenities: Clubhouse, Coin Laundry, Fitness Center, Garden Area, Laundry, Park, Parking, Pool, Storage

Fees

  • Association Fee: $358.00 Monthly
  • Association Fee Includes: Gas, Insurance, Maintenance Grounds, Maintenance Structure, Recycling, Sewer, Snow Removal, Trash, Water

General

  • Association Name: Glenn Oaks HOA/ACM Management Company

Exterior

Construction

  • Property Attached: Yes
  • Property Condition: Updated/Remodeled
  • Roof: Composition
  • Structure Type: Low Rise (1-3)
  • Window Features: Double Pane Windows
  • Year Built: 1971
  • Common Walls: End Unit, Something Below
  • Construction Materials: Wood Siding
  • Entry Level: 2
  • Exterior Features: Balcony

Features

  • Patio And Porch Features: Covered

Measurements

  • Building Area Total: 732

Financial

Taxes

  • Parcel Number: 032163143
  • Tax Annual Amount: $1,855.00
  • Tax Year: 2025

Interior

Features

  • Appliances: Dishwasher, Disposal, Dryer, Microwave, Oven, Range, Refrigerator, Washer
  • Flooring: Vinyl
  • Interior Features: Ceiling Fan(s), Pantry, Walk-In Closet(s)

Measurements

  • Living Area: 732

Rooms

  • Bathrooms Full: 1
  • Bathrooms Total Integer: 1
  • Bedrooms Total: 1
  • Main Level Bathrooms: 1
  • Main Level Bedrooms: 1

Other

General

  • Exclusions: Sellers personal property

Location

  • Subdivision Name: Glenn Oaks

Parking

Parking

  • Carport Spaces: 1
  • Parking Total: 1

Schools

Elementary School

  • Elementary School: Sandburg
  • Elementary School District: Littleton 6

High School

  • High School: Arapahoe
  • High School District: Littleton 6

Middle or Junior School

  • Middle Or Junior School: Powell
  • Middle Or Junior School District: Littleton 6

Utilities

Equipment

  • Cooling: Central Air
  • Heating: Forced Air
  • Laundry Features: In Unit
  • Sewer: Public Sewer

Frequently Asked Questions

How many bedrooms and bathrooms does this condo have?

There is 1 bedroom and 1 bathroom in this condo at 7110 S Gaylord Street P8.

What schools are nearby to 7110 S Gaylord Street P8?

Nearby schools include the Sandburg Elementary School, Powell Middle School, and Arapahoe High School.

Does this condo have parking?

Yes, there is 1 parking space available for 7110 S Gaylord Street P8.

What are the annual taxes for 7110 S Gaylord Street P8?

Annual taxes for this condo are estimated at $1,855.

How does 7110 S Gaylord Street P8 compare to other condos in Southglenn?

This condo is listed 5% below the average price for condos in Southglenn and has been on the market for 62 less days than the typical home in this area.

What building or home owners association is the condo part of?

This condo is part of the Glenn Oaks HOA/ACM Management Company home owners association.

What is the square footage on this condo?

According to the MLS, this listing is 732 sqft.

7110 S Gaylord Street P8 is a 1-bedroom, 1-bath condo for sale in Centennial CO 80122. On Prevu for 0 days at $249,900. This residence features 732 square feet of living space, located in Southglenn. The median listing price for condos in this area is $360,000. Nearby schools include Sandburg Elementary School, Powell Middle School, and Arapahoe High School. Additional amenities include private outdoor space, dishwasher, air conditioning, storage, fitness center, parking, swimming pool, and washer/dryer. Browse more condo listings in Centennial.

The content relating to real estate for sale in this Web site comes in part from the Internet Data eXchange ("IDX") program of METROLIST, INC., DBA RECOLORADO® Real estate listings held by brokers other than Prevu are marked with the IDX Logo. This information is being provided for the consumers' personal, non-commercial use and may not be used for any other purpose. All information subject to change and should be independently verified.

Full MLS Disclaimers

Rebate estimate is indicative only and based on listing price and estimated buyer's agent commission paid by owner, if applicable. Final rebates are subject to Terms of Use and may vary due to final negotiated transaction terms.