

Prevu by reAlpha
BuySellBlogBrowse Listings

7108 Vallecito DRAustin, TX 78759

For Sale

$550,000

Smart Buyer Rebate $5,500

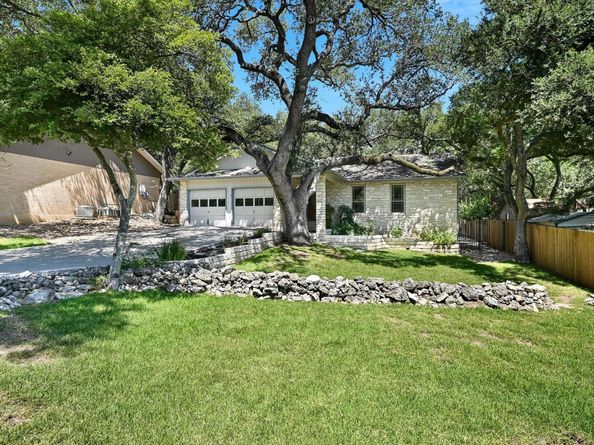
Opportunity awaits in this move-in ready, single-story home—perfect for a first-time buyer, someone looking to downsize, or an empty nester. Located in one of Northwest Austin's desirable neighborhoods and zoned to highly regarded Round Rock ISD, this home is within walking distance of Caraway Elementary.
The open floor plan offers three bedrooms, two bathrooms, and no interior steps, creating an easy, functional layout. July 2026 refresh include fresh interior paint, new carpet, updated ceiling fans, door hardware, and select light fixtures, along with thoughtful preparation throughout the home.
Large windows fill the living spaces with natural light and overlook the spacious back patio and deck, where mature native Texas oak trees provide a peaceful backdrop.
Conveniently located with easy access to major roadways, commuting to downtown Austin, The Arboretum, and The Domain is simple. Enjoy nearby shopping, restaurants, entertainment, Q2 Stadium, and many of Austin's leading technology employers.

Listed by Jo Carol Snowden

·

License #221864

·

Moreland Properties

·

(512) 480-0848

Listed by Laura Betancourt

·

License #715716

·

Moreland Properties

Last updated July 31, 2026

·

Source: ACTRIS #1375936

Listing Facts

  • TypeSingle-family
  • NeighborhoodLaurel Oaks
  • Bedrooms3
  • Bathrooms2
  • Days on Prevu2
  • Taxes$9,517.87/year
  • Size1,483 sqft
  • Price per sqft$371

Amenities

  • Dishwasher
  • Private Outdoor Space
  • Air Conditioning
  • Parking
  • Swimming Pool

Location

Mortgage Calculator

Listing History

07/30/2026
Listed by Moreland Properties
$550,000

Property Details for 7108 Vallecito DR

Association

Amenities

  • Community Features: Curbs

Exterior

Construction

  • Property Condition: Resale
  • Roof: Composition
  • Window Features: Double Pane Windows, Screens
  • Year Built: 1980
  • Construction Materials: Stone Veneer
  • Exterior Features: Exterior Steps, Gutters Full

Features

  • Direction Faces: East
  • Fencing: Chain Link, Partial, Privacy, Wood, Wrought Iron
  • Patio And Porch Features: Deck, Patio

Measurements

  • Lot Features: Back Yard, Curbs, Landscaped, Sprinkler - In-ground, Trees-Large (Over 40 Ft)
  • Lot Size Acres: 0.23
  • Lot Size Area: 0
  • Lot Size Square Feet: 10,319

Financial

Taxes

  • Parcel Number: 01640709130000
  • Tax Annual Amount: $9,517.87
  • Tax Assessed Value: $509,753.00
  • Tax Year: 2026

Interior

Features

  • Appliances: Dishwasher, Disposal, Free-Standing Gas Range, RNGHD, Refrigerator
  • Fireplace Features: Family Room, Gas Starter, Wood Burning
  • Fireplaces Total: 1
  • Flooring: Carpet, Laminate, Tile
  • Interior Features: Breakfast Bar, Ceiling Fan(s), Vaulted Ceiling(s), Granite Counters, Gas Dryer Hookup, Eat-in Kitchen, Entrance Foyer, Kitchen Island, No Interior Steps, Open Floorplan, Pantry, Washer Hookup

Measurements

  • Living Area: 1,483
  • Living Area Source: Public Records

Rooms

  • Bathrooms Full: 2
  • Bathrooms Total Integer: 2
  • Bedrooms Total: 3
  • Main Level Bedrooms: 3

Other

Location

  • Subdivision Name: Oak Forest Sec 04 Amd
  • Tax Block: N
  • Tax Lot: 33

Parking

Parking

  • Covered Spaces: 2
  • Garage Spaces: 2
  • Garage: Yes
  • Parking Features: Door-Multi, Driveway, Garage, Off Street
  • Parking Total: 6

Schools

Elementary School

  • Elementary School: Caraway
  • Elementary School District: Round Rock ISD

High School

  • High School: Westwood
  • High School District: Round Rock ISD

Middle or Junior School

  • Middle Or Junior School: Canyon Vista
  • Middle Or Junior School District: Round Rock ISD

Utilities

Equipment

  • Cooling: Attic Fan, Central Air
  • Heating: Central, Natural Gas
  • Laundry Features: Gas Dryer Hookup, Washer Hookup
  • Sewer: Public Sewer
  • Utilities: Cable Available, Electricity Connected, Natural Gas Connected, Water Connected
  • Water Source: Public

Frequently Asked Questions

How many bedrooms and bathrooms does this single-family home have?

There are 3 bedrooms and 2 bathrooms in this single-family home at 7108 Vallecito DR.

What schools are nearby to 7108 Vallecito DR?

Nearby schools include the Caraway Elementary School, Canyon Vista Middle School, and Westwood High School.

Does this single-family home have parking?

Yes, there are 2 parking spaces available for 7108 Vallecito DR.

What are the annual taxes for 7108 Vallecito DR?

Annual taxes for this single-family home are estimated at $9,517.

How does 7108 Vallecito DR compare to other single-family homes in Laurel Oaks?

This single-family home is listed 27% below the average price for single-family homes in Laurel Oaks and has been on the market for 54 less days than the typical home in this area.

What is the square footage on this single-family home?

According to the MLS, this listing is 1,483 sqft.

7108 Vallecito DR is a 3-bedroom, 2-bath single-family home for sale in Austin TX 78759. Listed on Prevu for 2 days at $550,000. This property features 1,483 square feet of living space, located in Laurel Oaks. The median listing price for single-family homes in this area is $749,999. Nearby schools include Caraway Elementary School, Canyon Vista Middle School, and Westwood High School. The home offers private outdoor space, dishwasher, air conditioning, parking, and swimming pool. Explore more single-family home listings in Austin.

Based on information from ACTRIS and/or other sources. All data, including all measurements and calculations of area, is obtained from various sources and has not been, and will not be, verified by Prevu or the MLS. Information is provided exclusively for consumer's personal, non-commercial use and may not be used for any purpose other than to identify prospective properties consumer may be interested in purchasing.

Full MLS Disclaimers

Rebate estimate is indicative only and based on listing price and estimated buyer's agent commission paid by owner, if applicable. Final rebates are subject to Terms of Use and may vary due to final negotiated transaction terms.