

Prevu by reAlpha
BuySellBlogBrowse Listings

7105 Isle Royale Drive Fort Worth, Texas 76137

For Sale

$345,000

Smart Buyer Rebate $3,450

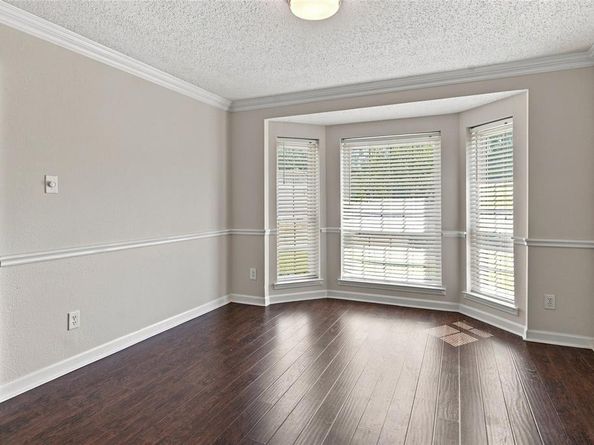
Incredible updated 4 bedroom, 2 bath home with a great open floorplan and split bedrooms. Entire full 2nd bath updated. New flooring in entry and fresh paint inside and outside. Lush landscaping with full sprinklers & awesome outside patio with a custom pergola for outdoor living with a large yard. Huge freshly painted family room with soaring ceilings anchored with a brick fireplace and adorned with engineered wood floors. Chef kitchen with breakfast eating area showcased by a newer stainless-steel sink, granite counters, large island, double ovens, lots of cabinets & includes the refrigerator. All rooms have new vinyl windows with wood blinds. Formal dining room is ideal second living area or study off the large inviting foyer entry. Master bathroom offers garden tub, updated separate shower, double sinks and walk-in closet. Washer & dryer included in laundry room. Walking distance to park & playground in a master planned community. Easy access to great shopping, restaurants and highways.

Listed by Geoffrey Walsh

·

Coldwell Banker Apex, REALTORS

·

972-743-5082

Last updated August 29, 2026

·

Source: NTREIS #21372443

Listing Facts

  • TypeSingle-family
  • NeighborhoodPark Glen
  • Bedrooms4
  • Bathrooms2
  • Days on Prevu17
  • HOA/Maint. Fees$110/annual
  • Size1,992 sqft
  • Price per sqft$173

Amenities

  • Dishwasher
  • Private Outdoor Space
  • Washer/Dryer
  • Pets Allowed
  • Air Conditioning
  • Parking

Location

Mortgage Calculator

Listing History

08/29/2026
Listed by Coldwell Banker Apex, REALTORS
$345,000
  1. 08/29/2026$345,000
    Listed by Coldwell Banker Apex, REALTORS

Property Details for 7105 Isle Royale Drive

Association

Amenities

  • Community Features: Curbs, Greenbelt, Jogging Path/Bike Path, Park, Sidewalks, Tennis Court(s)

Fees

  • Association Fee: $110.00 Annually
  • Association Fee Includes: Full Use Of Facilities, Management Fees

Exterior

Construction

  • Roof: Composition
  • Stories Total: 1
  • Window Features: Window Coverings
  • Year Built: 1992
  • Year Built Details: Preowned
  • Architectural Style: Traditional
  • Construction Materials: Brick, Siding
  • Exterior Features: Covered Patio/Porch, Rain Gutters, Lighting

Features

  • Fencing: Wood
  • Patio And Porch Features: Covered, Patio

Measurements

  • Lot Features: Few Trees, Interior Lot, Landscaped, Sprinkler System, Subdivision
  • Lot Size Acres: 0.17
  • Lot Size Area: 0
  • Lot Size Source: Assessor
  • Lot Size Square Feet: 7,405
  • Lot Size Units: Acres

Financial

Taxes

  • Parcel Number: 06439659

Interior

Features

  • Appliances: Dishwasher, Disposal, Dryer, Gas Cooktop, Gas Range, Gas Water Heater, Double Oven, Plumbed For Gas In Kitchen, Refrigerator, Vented Exhaust Fan, Washer
  • Fireplace Features: Brick, Gas Starter, Living Room
  • Fireplaces Total: 1
  • Flooring: Carpet, Ceramic Tile, Luxury Vinyl Plank, Simulated Wood
  • Interior Features: Cathedral Ceiling(s), Decorative Lighting, Eat-in Kitchen, Flat Screen Wiring, Granite Counters, High Speed Internet Available, Kitchen Island, Pantry, Vaulted Ceiling(s), Walk-In Closet(s)

Measurements

  • Living Area: 1,992

Rooms

  • Bathrooms Full: 2
  • Bathrooms Total Integer: 2
  • Bedrooms Total: 4

Other

Location

  • Subdivision Name: Park Glen Add
  • Tax Block: 51
  • Tax Lot: 10

Parking

Parking

  • Attached Garage: Yes
  • Covered Spaces: 2
  • Garage Spaces: 2
  • Garage: Yes
  • Parking Features: Driveway, Garage Door Opener, Garage Faces Front, Garage Single Door, Lighted

Schools

Elementary School

  • Elementary School: Hardeman

Utilities

Equipment

  • Cooling: Ceiling Fan(s), Central Air, Electric
  • Heating: Central, Natural Gas
  • Laundry Features: Electric Dryer Hookup, Utility Room, Full Size W/D Area, Washer Hookup
  • Utilities: All Weather Road, Cable Available, City Sewer, City Water, Concrete, Curbs, Electricity Available, Individual Gas Meter, Individual Water Meter, Natural Gas Available, Sewer Available, Sidewalk, Underground Utilities

Frequently Asked Questions

How many bedrooms and bathrooms does this single-family home have?

There are 4 bedrooms and 2 bathrooms in this single-family home at 7105 Isle Royale Drive .

What schools are nearby to 7105 Isle Royale Drive ?

Nearby schools include the Hardeman Elementary School.

Does this single-family home have parking?

Yes, there are 2 parking spaces available for 7105 Isle Royale Drive .

How does 7105 Isle Royale Drive compare to other single-family homes in Park Glen?

This single-family home is listed 9% below the average price for single-family homes in Park Glen and has been on the market for 39 less days than the typical home in this area.

What is the square footage on this single-family home?

According to the MLS, this listing is 1,992 sqft.

7105 Isle Royale Drive is a 4-bedroom, 2-bath single-family home for sale in Fort Worth Texas 76137. On Prevu for 17 days at $345,000. This property features 1,992 square feet of living space, located in Park Glen. The median listing price for single-family homes in this area is $364,950. Nearby schools include Hardeman Elementary School. Additional amenities include private outdoor space, dishwasher, pets allowed, air conditioning, parking, and washer/dryer. Browse more single-family home listings in Fort Worth.

Based on information from NTREIS and/or other sources. All data, including all measurements and calculations of area, is obtained from various sources and has not been, and will not be, verified by Prevu or the MLS. Information is provided exclusively for consumer's personal, non-commercial use and may not be used for any purpose other than to identify prospective properties consumer may be interested in purchasing.

Full MLS Disclaimers

Rebate estimate is indicative only and based on listing price and estimated buyer's agent commission paid by owner, if applicable. Final rebates are subject to Terms of Use and may vary due to final negotiated transaction terms.