

Prevu by reAlpha
BuySellBlogBrowse Listings

7104 67th PlaceRidgewood, NY 11385

For Sale

$1,389,900

Smart Buyer Rebate $17,374

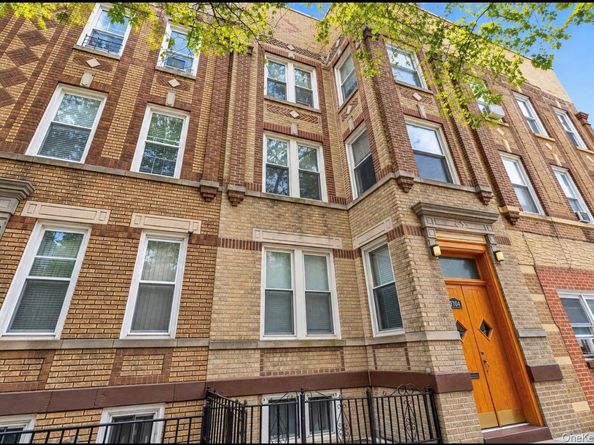
Wonderful opportunity to own a well-maintained brick three-family home ideally situated on the border of Ridgewood and Glendale, Queens. This spacious property features a desirable two-bedroom over two-bedroom over two-bedroom layout, offering three separate apartments, each with two bedrooms, one full bathroom, and approximately 1,100 square feet of living space. All three apartments are in great condition, and the property has been owner-occupied and carefully maintained for the past 15 years.

The home also features a full finished basement with convenient walkout access to the backyard, steam heating, and a relatively new hot water heater. Adding tremendous value for both an owner-occupant and investor, the entire property will be delivered vacant at closing, providing the new owner with maximum flexibility to occupy, rent, or configure the property according to their needs.

Conveniently located approximately one mile from the Fresh Pond Road M train station, with easy access to local shopping, dining, neighborhood amenities, and express bus service along Fresh Pond Road. With three spacious apartments, excellent overall condition, and vacant delivery, this is a wonderful opportunity to own an income-generating three-family property in a highly desirable location between Ridgewood and Glendale. Easy to show and available for showings anytime.

Listed by Christopher L. Espinal

·

Douglas Elliman Real Estate

·

718-631-8900

Last updated October 26, 2026

·

Source: OneKey #1052214

Listing Facts

  • TypeMulti-family
  • NeighborhoodGlendale
  • Bedrooms6
  • Bathrooms3
  • Days on Prevu36
  • Taxes$9,460.04/year

Amenities

  • Private Outdoor Space

Location

Mortgage Calculator

Listing History

10/26/2026
Price Decreased
$1,389,900
10/14/2026
Price Decreased
$1,399,900
09/25/2026
Status changed to Active
$1,449,900
09/25/2026
Listed by Douglas Elliman Real Estate
$1,449,900
  1. 10/26/2026$1,389,900
    Price Decreased
  2. 10/14/2026$1,399,900
    Price Decreased
  3. 09/25/2026$1,449,900
    Status changed to Active
  4. 09/25/2026$1,449,900
    Listed by Douglas Elliman Real Estate

Estimated Closing Costs

Attorney Fees
$4,000
NYC Mansion Tax
$13,899
Title Insurance
$6,255
Bank Attorney
$1,500
Mortgage Recording Tax
$21,404
Other Closing Costs
$4,000
Total
$51,058

Estimated closing costs are based on the list price of $1,389,900 and a 20% downpayment. These estimates are for indicative purposes only. Actual closing costs may vary for each transaction. See the Closing Costs Calculator for calculations specific to your situation.

Property Details for 7104 67th Place

Exterior

Construction

  • Number Of Units Total: 3
  • Property Attached: Yes
  • Property Condition: Actual, Updated/Remodeled
  • Window Features: Double Pane Windows
  • Year Built: 1920
  • Architectural Style: Colonial
  • Construction Materials: Brick
  • Exterior Features: Garden

Features

  • Fencing: Back Yard
  • Patio And Porch Features: Deck
  • View: City

Measurements

  • Building Area Total: 3,279
  • Building Area Units: Square Feet
  • Lot Features: City Lot
  • Lot Size Acres: 0.04
  • Lot Size Dimensions: 19,100
  • Lot Size Square Feet: 1,900

Financial

Taxes

  • Parcel Number: 03680-0008
  • Tax Annual Amount: $9,460.04
  • Tax Assessed Value: $85,320.00
  • Tax Year: 2025

Interior

Features

  • Flooring: Hardwood
  • Interior Features: Eat-in Kitchen, Galley Type Kitchen, Granite Counters, High Ceilings, Natural Woodwork, Open Floorplan, Open Kitchen, Original Details

Rooms

  • Basement: Bilco Door(s), Finished, Full, Walk-Out Access
  • Has Basement: Yes
  • Bathrooms Full: 3
  • Bathrooms Total Integer: 3
  • Bedrooms Total: 6

Other

Location

  • Tax Block: 3680
  • Tax Lot: 8

Parking

Parking

  • Parking Features: On Street, Open

Schools

Elementary School

  • Elementary School: Contact Agent
  • Elementary School District: Contact Agent

High School

  • High School: Contact Agent
  • High School District: Contact Agent

Middle or Junior School

  • Middle Or Junior School: Call Listing Agent
  • Middle Or Junior School District: Contact Agent

Utilities

Equipment

  • Cooling: Wall/Window Unit(s)
  • Heating: Steam
  • Sewer: Public Sewer
  • Utilities: Electricity Available, Natural Gas Available, Sewer Connected, Trash Collection Public, Water Connected
  • Water Source: Public

Frequently Asked Questions

How many bedrooms and bathrooms does this multi-family home have?

There are 6 bedrooms and 3 bathrooms in this multi-family home at 7104 67th Place.

What schools are nearby to 7104 67th Place?

Nearby schools include the Contact Agent Elementary School, Call Listing Agent Middle School, and Contact Agent High School.

What are the annual taxes for 7104 67th Place?

Annual taxes for this multi-family home are estimated at $9,460.

How does 7104 67th Place compare to other multi-family homes in Glendale?

This multi-family home is listed 11% above the average price for multi-family homes in Glendale and has been on the market for 49 less days than the typical home in this area.

7104 67th Place is a 6-bedroom, 3-bath multi-family home for sale in Ridgewood NY 11385. Available on Prevu for 36 days at $1,389,900. This includes a recent price decrease of $10,000. This home is located in Glendale. The median listing price for multi-family homes in this area is $1,148,000. Nearby schools include Contact Agent Elementary School, Call Listing Agent Middle School, and Contact Agent High School. The home offers private outdoor space. Explore more multi-family home listings in Queens.

The data relating to real estate for sale on this website comes in part from the IDX Program of OneKey™ MLS. The source of the displayed data is either the property owner or public record provided by non-governmental third parties. It is believed to be reliable but not guaranteed. This information is provided exclusively for consumers’ personal, non-commercial use. Information Copyright 2026, OneKey™ MLS. All Rights Reserved.

Full MLS Disclaimers

Rebate estimate is indicative only and based on listing price and estimated buyer's agent commission paid by owner, if applicable. Final rebates are subject to Terms of Use and may vary due to final negotiated transaction terms.