

Prevu by reAlpha
BuySellBlogBrowse Listings

7102 Fred Morse DRAustin, TX 78723

For Sale

$495,000

Smart Buyer Rebate $4,950

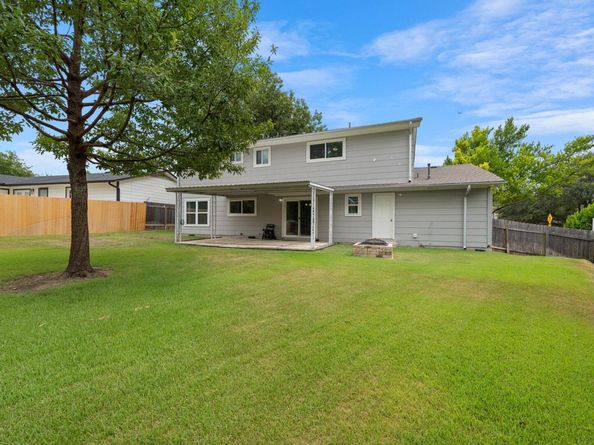
This 4 bedroom, 2,184 sq ft home in Vintage Hills delivers more square footage, a larger lot, and a 2-car garage at a compelling price per square foot. Recent roof and gutter replacement. Two separate HVAC systems keep each level independently comfortable, a rare feature for two-story homes in this area. Interior freshly painted in neutral tones. Wood flooring and modern easy-clean windows throughout. Gas fireplace. Four oversized bedrooms with walk-in closets. Two living areas and two dining areas make the main level as versatile as it is spacious. Spacious backyard with covered patio and fire pit. Refrigerator, washer and dryer convey. Engineering reports on foundation from 2018 and May 2026 are included in the Seller's Disclosure, good peace of mind for buyers in this area. No HOA. Fiber internet.

Tucked well within the neighborhood away from 183/290 without giving up convenience, minutes to Mueller's H-E-B, Torchy's Tacos, Alamo Drafthouse, Thinkery, and Sunday farmers' market. Walk or bike the Little Walnut Creek Greenbelt trails. Quick access to Bartholomew Park, downtown Austin, UT Austin, and Austin-Bergstrom Airport via one of the most direct routes in the city.

Listed by Christy McNaughton

·

License #627196

·

Pacesetter Properties

·

(512) 470-9645

Listed by Laura Watts

·

License #638365

·

Pacesetter Properties

Last updated September 13, 2026

·

Source: ACTRIS #2593074

Listing Facts

  • TypeSingle-family
  • NeighborhoodUniversity Hills
  • Bedrooms4
  • Bathrooms3
  • Days on Prevu28
  • Taxes$12,015.3/year
  • Size2,184 sqft
  • Price per sqft$227

Amenities

  • Dishwasher
  • Private Outdoor Space
  • Washer/Dryer
  • Air Conditioning
  • Parking
  • Swimming Pool

Location

Mortgage Calculator

Listing History

08/18/2026
Listed by Pacesetter Properties
$495,000
  1. 08/18/2026$495,000
    Listed by Pacesetter Properties

Property Details for 7102 Fred Morse DR

Exterior

Construction

  • Property Condition: Resale
  • Roof: Composition
  • Window Features: Blinds, Shutters, Vinyl Windows
  • Year Built: 1969
  • Construction Materials: Brick Veneer, Masonry – Partial, Hardi Plank Type
  • Exterior Features: Gutters Full

Features

  • Direction Faces: SE
  • Fencing: Fenced, Privacy, Wood
  • Patio And Porch Features: Patio, Porch
  • View: Neighborhood

Measurements

  • Lot Features: Private, Trees-Medium (20 Ft - 40 Ft)
  • Lot Size Acres: 0.20
  • Lot Size Area: 0
  • Lot Size Square Feet: 9,043

Financial

Taxes

  • Parcel Number: 02252507110000
  • Tax Annual Amount: $12,015.30
  • Tax Assessed Value: $576,930.00
  • Tax Year: 2026

Interior

Features

  • Appliances: Dishwasher, Disposal, Dryer, Gas Range, Microwave, Refrigerator, Self Cleaning Oven, Washer
  • Fireplace Features: Family Room, Gas Log
  • Fireplaces Total: 1
  • Flooring: Tile, Wood
  • Interior Features: Ceiling Fan(s), Granite Counters, Interior Steps, Multiple Dining Areas, Multiple Living Areas, Recessed Lighting, Walk-In Closet(s)

Measurements

  • Living Area: 2,184
  • Living Area Source: Public Records

Rooms

  • Bathrooms Full: 2
  • Bathrooms Half: 1
  • Bathrooms Total Integer: 3
  • Bedrooms Total: 4

Other

Location

  • Subdivision Name: Vintage Hills Sec 02
  • Tax Block: G
  • Tax Lot: 17

Parking

Parking

  • Attached Garage: Yes
  • Covered Spaces: 2
  • Garage Spaces: 2
  • Garage: Yes
  • Parking Features: Attached, Door-Multi, Garage Door Opener, Garage Faces Front
  • Parking Total: 6

Schools

Elementary School

  • Elementary School: Winn
  • Elementary School District: Austin ISD

High School

  • High School: Lyndon B Johnson (Austin ISD)
  • High School District: Austin ISD

Middle or Junior School

  • Middle Or Junior School: Webb
  • Middle Or Junior School District: Austin ISD

Utilities

Equipment

  • Cooling: Central Air
  • Heating: Central, Natural Gas
  • Sewer: Public Sewer
  • Utilities: Electricity Connected, Internet-Fiber, Natural Gas Connected, Sewer Connected, Underground Utilities, Water Connected
  • Water Source: Public

Frequently Asked Questions

How many bedrooms and bathrooms does this single-family home have?

There are 4 bedrooms and 3 bathrooms in this single-family home at 7102 Fred Morse DR.

What schools are nearby to 7102 Fred Morse DR?

Nearby schools include the Winn Elementary School, Webb Middle School, and Lyndon B Johnson (Austin ISD) High School.

Does this single-family home have parking?

Yes, there are 2 parking spaces available for 7102 Fred Morse DR.

What are the annual taxes for 7102 Fred Morse DR?

Annual taxes for this single-family home are estimated at $12,015.

How does 7102 Fred Morse DR compare to other single-family homes in University Hills?

This single-family home is listed 12% below the average price for single-family homes in University Hills and has been on the market for 39 less days than the typical home in this area.

What is the square footage on this single-family home?

According to the MLS, this listing is 2,184 sqft.

7102 Fred Morse DR is a 4-bedroom, 3-bath single-family home for sale in Austin TX 78723. Available on Prevu for 28 days at $495,000. This residence features 2,184 square feet of living space, located in University Hills. The median listing price for single-family homes in this area is $556,750. Nearby schools include Winn Elementary School, Webb Middle School, and Lyndon B Johnson (Austin ISD) High School. The home offers private outdoor space, dishwasher, air conditioning, parking, swimming pool, and washer/dryer. View other single-family home listings in Austin.

Based on information from ACTRIS and/or other sources. All data, including all measurements and calculations of area, is obtained from various sources and has not been, and will not be, verified by Prevu or the MLS. Information is provided exclusively for consumer's personal, non-commercial use and may not be used for any purpose other than to identify prospective properties consumer may be interested in purchasing.

Full MLS Disclaimers

Rebate estimate is indicative only and based on listing price and estimated buyer's agent commission paid by owner, if applicable. Final rebates are subject to Terms of Use and may vary due to final negotiated transaction terms.