

Prevu by reAlpha
BuySellBlogBrowse Listings

7101 Oso Avenue 14Winnetka, CA 91306

For Sale

$850,000

Smart Buyer Rebate $8,500

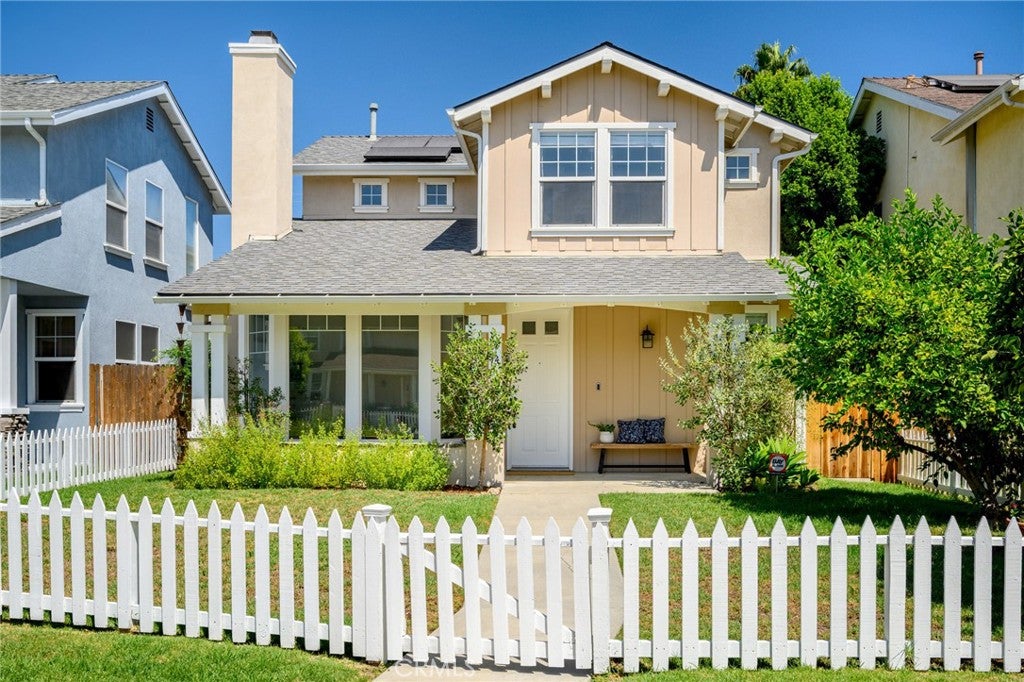
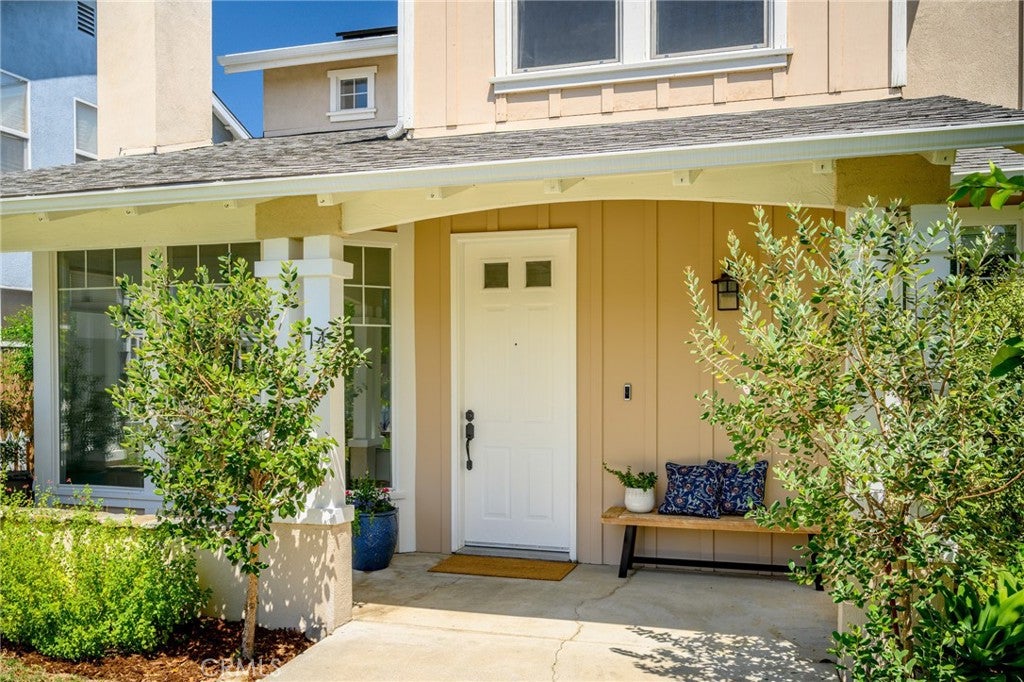
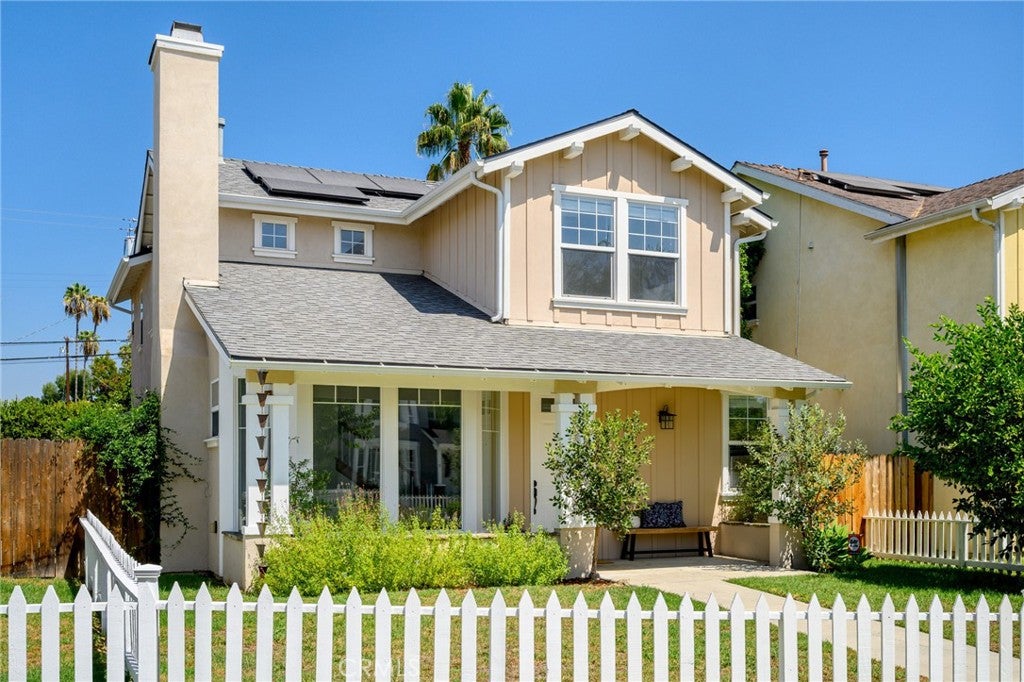
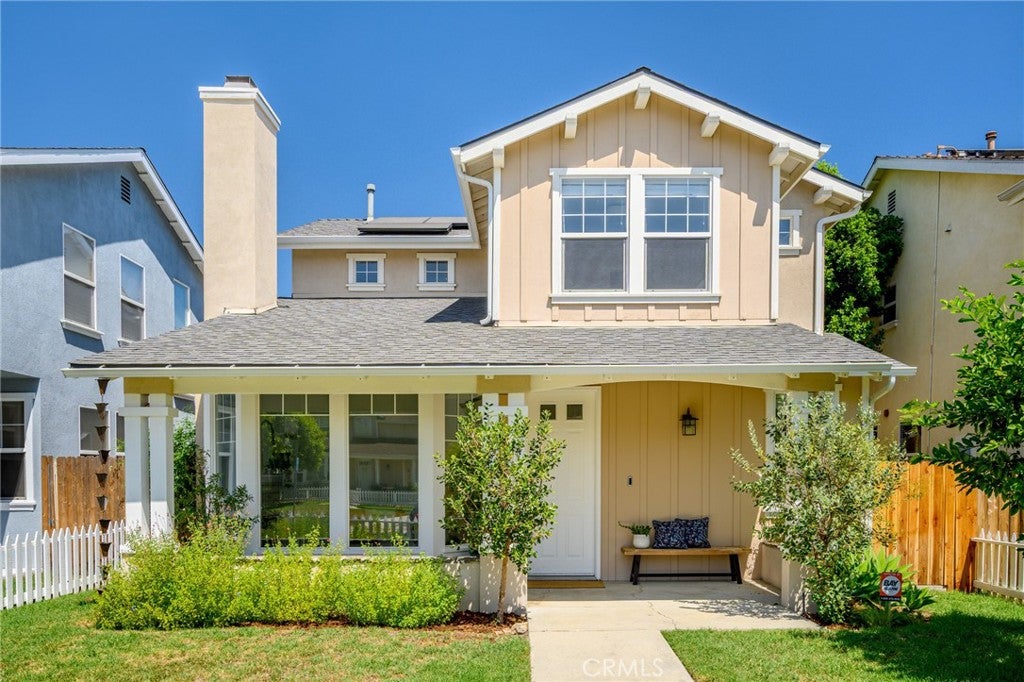
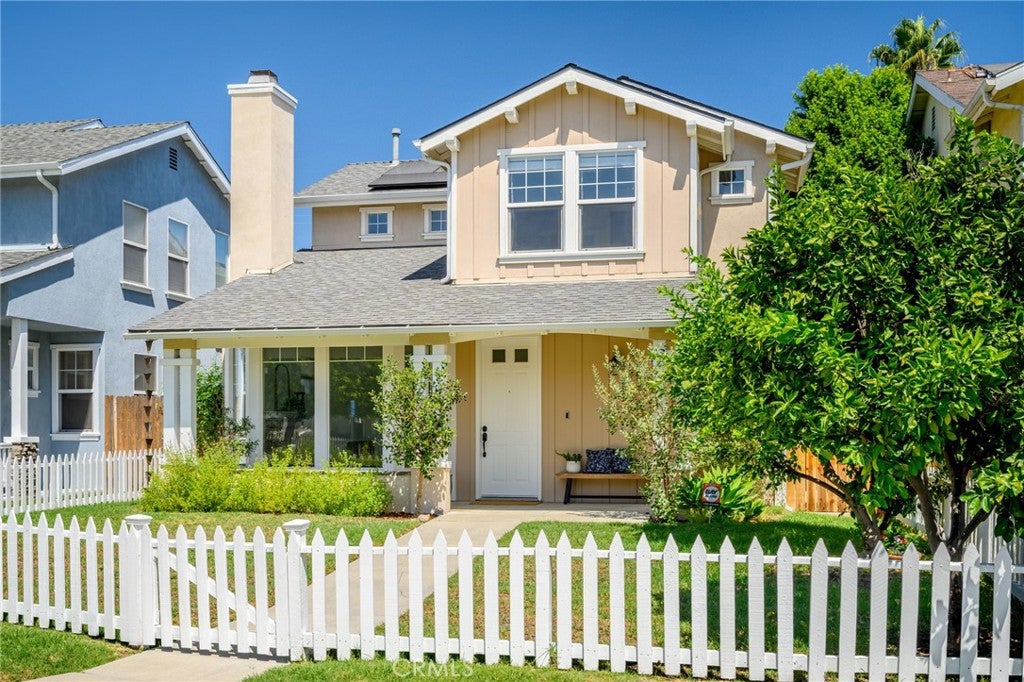
Welcome to "PICKET FENCES" neighborhood! Charming Cul-De-Sac location. Small Community of 16 Detached Homes. 3-Bedrooms with 2-full Baths upstairs. Powder Room Bathroom downstairs. This Model has if needed, a 4th Bedroom downstairs with a good size walk-in Closet or grate room, in home office or TV-Playroom. Home has 2-car attached garage along with an outside extra parking space next to garage (back areas of garage areas are gated). Enter front of home to a beautiful Formal Living Room with Gas Fireplace. Owner had professional Tile Contractor install "Italian Terracotta Tile in 2025 (beautiful Paprika color - Series Contessa by Walker Zanger)" to Fireplace. New Carpet installed 02/2026. Dining Room, TV room, Formal Living Room are engineered wooden flooring as well as Master Bedroom. All Bathrooms have "TOTO" toilets. Interior Painted 07/2026. Exterior of home painted in 2020. Rain Gutters installed 09/2022. Sun Power Solar installed 12/2022. Solar was Paid in full at installation. NEXGEN A/C - ASX16 installed 06/2020. Kitchen Countertops "QUARTZ STONE" installed 2017. Bay Alarm System installed 03/2019. Mature Orange and Lemon Trees in Front Yard and with relaxing Front Porch. Assessor shows Single Residence - Detached Condominium.
This is a MUST SEE!!!

Listed by Carol Martin

·

License #01209525

·

Ramsey-Shilling Assoc.

·

714-322-8445

Last updated September 13, 2026

·

Source: CRMLS #SR26184789

Listing Facts

  • TypeSingle-family
  • NeighborhoodWinnetka
  • Bedrooms3
  • Bathrooms2.5
  • Days on Prevu13
  • HOA/Maint. Fees$390/month
  • Size1,926 sqft
  • Price per sqft$441

Amenities

  • Dishwasher
  • Private Outdoor Space
  • Washer/Dryer
  • Air Conditioning
  • Parking
  • Swimming Pool

Location

Mortgage Calculator

Listing History

09/02/2026
Listed by Ramsey-Shilling Assoc.
$850,000
  1. 09/02/2026$850,000
    Listed by Ramsey-Shilling Assoc.

Property Details for 7101 Oso Avenue 14

Association

Amenities

  • Association Amenities: Electricity, Gas, Management, Water
  • Community Features: Curbs, Street Lights, Sidewalks

Fees

  • Association Fee: $390.00 Monthly

General

  • Association Name: Canoga Park Picket Fences
  • Number Of Units In Community: 16

Exterior

Construction

  • Number Of Units Total: 16
  • Property Condition: Updated/Remodeled
  • Stories: 2
  • Stories Total: 2
  • Structure Type: House
  • Window Features: Blinds, Double Pane Windows
  • Year Built: 2001
  • Architectural Style: Traditional
  • Common Walls: No Common Walls
  • Construction Materials: Stucco, Wood Siding
  • Entry Level: 1
  • Entry Location: front
  • Exterior Features: Rain Gutters

Features

  • Direction Faces: North
  • Patio And Porch Features: Front Porch, Patio
  • Road Frontage Type: City Street
  • View: Neighborhood

Measurements

  • Lot Dimensions Source: Assessor
  • Lot Features: Cul-De-Sac, Front Yard, Landscaped
  • Lot Size Acres: 2.48
  • Lot Size Area: 2
  • Lot Size Source: Public Records
  • Lot Size Square Feet: 108,203
  • Lot Size Units: Acres

Financial

Taxes

  • Parcel Number: 2136007034

Interior

Features

  • Appliances: Dishwasher, Electric Oven, Gas Range, Microwave, Refrigerator, Water Heater, Dryer, Washer
  • Fireplace Features: Gas, Living Room
  • Fireplace: Yes
  • Flooring: Carpet, Wood
  • Interior Features: Built-in Features, Cathedral Ceiling(s), Open Floorplan, Stone Counters, Walk-In Closet(s)

Measurements

  • Living Area: 1,926
  • Living Area Source: Public Records
  • Living Area Units: Square Feet

Rooms

  • Bathrooms Full: 2
  • Bathrooms Half: 1
  • Bathrooms Total Integer: 3
  • Bedrooms Total: 3
  • Main Level Bathrooms: 1
  • Main Level Bedrooms: 1

Other

Location

  • Tax Lot: 1

Parking

Parking

  • Attached Garage: Yes
  • Garage Spaces: 2
  • Garage: Yes
  • Open Parking Spaces: 1
  • Parking Features: Attached, Direct Access, Garage, Garage Door Opener, Gated, Garage Faces Rear, Side By Side
  • Parking Total: 1

Schools

High School

  • High School District: Los Angeles Unified

Utilities

Equipment

  • Cooling: Central Air
  • Has Cooling: Yes
  • Heating: Central, Natural Gas
  • Has Heating: Yes
  • Laundry Features: Gas Dryer Hookup, In Garage
  • Sewer: Public Sewer
  • Utilities: Cable Connected, Electricity Connected, Natural Gas Connected, Sewer Connected, Water Connected
  • Water Source: Public

Frequently Asked Questions

How many bedrooms and bathrooms does this single-family home have?

There are 3 bedrooms and 2.5 bathrooms in this single-family home at 7101 Oso Avenue 14.

Does this single-family home have parking?

Yes, there are 2 parking spaces available for 7101 Oso Avenue 14.

How does 7101 Oso Avenue 14 compare to other single-family homes in Winnetka?

This single-family home is listed 12% below the average price for single-family homes in Winnetka and has been on the market for 73 less days than the typical home in this area.

What building or home owners association is the single-family home part of?

This single-family home is part of the Canoga Park Picket Fences home owners association.

What is the square footage on this single-family home?

According to the MLS, this listing is 1,926 sqft.

7101 Oso Avenue 14 is a 3-bedroom, 2.5-bath single-family home for sale in Winnetka CA 91306. On Prevu for 13 days at $850,000. This property features 1,926 square feet of living space, located in Winnetka. The median listing price for single-family homes in this area is $819,400. Additional amenities include private outdoor space, dishwasher, air conditioning, parking, swimming pool, and washer/dryer. Explore more single-family home listings in Los Angeles.

Based on information from California Regional Multiple Listing Service, Inc. and/or other sources. All data, including all measurements and calculations of area, is obtained from various sources and has not been, and will not be, verified by Prevu or the MLS. Information is provided exclusively for consumer's personal, non-commercial use and may not be used for any purpose other than to identify prospective properties consumer may be interested in purchasing.

Full MLS Disclaimers

Rebate estimate is indicative only and based on listing price and estimated buyer's agent commission paid by owner, if applicable. Final rebates are subject to Terms of Use and may vary due to final negotiated transaction terms.