

Prevu by reAlpha
BuySellBlogBrowse Listings

710 Stanford Street CHouston, TX 77019

For Sale

$824,900

Smart Buyer Rebate $8,249

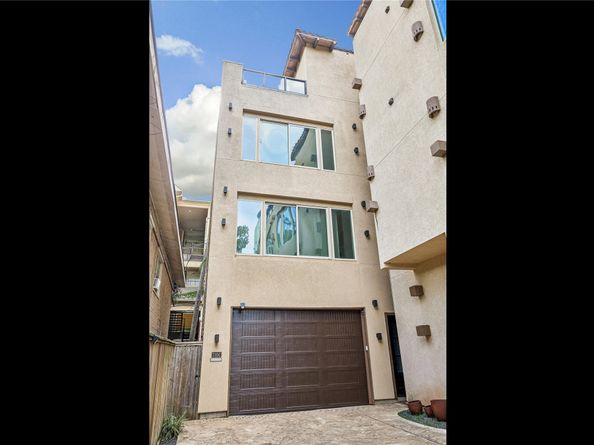
Stunning Montrose home, with a VIEW, located just blocks away from fine dining, Buffalo bayou Park, Ismaili Center Houston and Interstate 45. This open concept home has high ceilings, incredible views of the downtown skyline, tons of natural lighting. The enormous kitchen comes with a walk-in pantry, stainless steel appliances and more counter space and cabinets than you can fill. The two car garage is oversized and has a separate A/C system. This home also comes with a water filtration system and water softener that treats the water for the entire home. The Primary bathroom and closet are what dreams are made of. One of the first floor bedrooms has built-in shelves and could easily be used as a home office. The rooftop terrace has an amazing view of downtown and spans the entire 4th floor making it the perfect spot to entertain or watch the 4th of July fireworks. The home is elevator capable. There is also a bit of green space that is perfect for a pup or 2. This is a must see.

Listed by James Ross

·

License #0660553

·

Real Broker, LLC

·

713-301-4444

Listed by Haley Garcia

·

Real Broker, LLC

Last updated July 25, 2026

·

Source: HAR #84470404

Listing Facts

  • TypeSingle-family
  • NeighborhoodNeartown - Montrose
  • Bedrooms4
  • Bathrooms4.5
  • Days on Prevu71
  • Size3,021 sqft
  • Price per sqft$273

Amenities

  • Dishwasher
  • Private Outdoor Space
  • Washer/Dryer
  • Air Conditioning
  • Parking

Location

Mortgage Calculator

Listing History

07/24/2026
Price Decreased
$824,900
05/22/2026
Listed by Real Broker, LLC
$849,000

Property Details for 710 Stanford Street C

Exterior

Construction

  • Roof: Tile
  • Stories: 3
  • Window Features: Low-Emissivity Windows, Window Coverings
  • Year Built: 2019
  • Architectural Style: Contemporary/Modern, Mediterranean
  • Construction Materials: Stucco, Wood Siding
  • Exterior Features: Deck, Patio

Features

  • Direction Faces: East
  • Patio And Porch Features: Deck, Patio, Rooftop

Measurements

  • Building Area Total: 3,021
  • Lot Features: Subdivision
  • Lot Size Acres: 0.04
  • Lot Size Area: 2,112
  • Lot Size Source: Appraiser
  • Lot Size Units: Square Feet

Financial

Taxes

  • Parcel Number: 060-072-013-0001

Interior

Features

  • Appliances: Convection Oven, Dishwasher, Gas Cooktop, Disposal, Microwave, Dryer, Refrigerator, Water Softener Owned, Washer
  • Flooring: Laminate, Tile
  • Interior Features: Bidet, Double Vanity, Elevator Shaft, Granite Counters, High Ceilings, Kitchen Island, Kitchen/Family Room Combo, Bath In Primary Bedroom, Pantry, Quartz Counters, Walk-In Pantry, Window Treatments, Ceiling Fan(s), Living/Dining Room, Programmable Thermostat

Measurements

  • Living Area: 3,021
  • Living Area Source: Appraiser

Rooms

  • Bathrooms Full: 4
  • Bathrooms Half: 1
  • Bathrooms Total Integer: 5
  • Bedrooms Total: 4
  • Rooms Total: 11

Other

Environmental

  • Green Energy Efficient: HVAC,Insulation,Thermostat,Windows

Features

  • Accessibility Features: Adaptable For Elevator

Location

  • Subdivision Name: Temple Terrace Pt Rep 1

Parking

Parking

  • Attached Garage: Yes
  • Garage Spaces: 2
  • Garage: Yes
  • Parking Features: Attached, Garage, Oversized

Schools

Elementary School

  • Elementary School: WILLIAM WHARTON K-8 DUAL LANGUAGE ACADEMY
  • Elementary School District: 27 - Houston

High School

  • High School: LAMAR HIGH SCHOOL (HOUSTON)
  • High School District: 27 - Houston

Middle or Junior School

  • Middle Or Junior School: GREGORY-LINCOLN MIDDLE SCHOOL
  • Middle Or Junior School District: 27 - Houston

Utilities

Equipment

  • Cooling: Central Air, Electric, Zoned
  • Has Cooling: Yes
  • Heating: Central, Gas, Zoned
  • Has Heating: Yes
  • Laundry Features: Washer Hookup, Electric Dryer Hookup
  • Sewer: Public Sewer
  • Water Source: Public

Frequently Asked Questions

How many bedrooms and bathrooms does this single-family home have?

There are 4 bedrooms and 4.5 bathrooms in this single-family home at 710 Stanford Street C.

What schools are nearby to 710 Stanford Street C?

Nearby schools include the WILLIAM WHARTON K-8 DUAL LANGUAGE ACADEMY Elementary School, GREGORY-LINCOLN MIDDLE SCHOOL, and LAMAR HIGH SCHOOL (HOUSTON).

Does this single-family home have parking?

Yes, there are 2 parking spaces available for 710 Stanford Street C.

How does 710 Stanford Street C compare to other single-family homes in Neartown - Montrose?

This single-family home is listed 15% below the average price for single-family homes in Neartown - Montrose and has been on the market for 7 less days than the typical home in this area.

What is the square footage on this single-family home?

According to the MLS, this listing is 3,021 sqft.

710 Stanford Street C is a 4-bedroom, 4.5-bath single-family home for sale in Houston TX 77019. Available on Prevu for 71 days at $824,900. This includes a recent price decrease of $24,100. This home features 3,021 square feet of living space, located in Neartown - Montrose. The median listing price for single-family homes in this area is $767,500. Nearby schools include WILLIAM WHARTON K-8 DUAL LANGUAGE ACADEMY Elementary School, GREGORY-LINCOLN MIDDLE SCHOOL, and LAMAR HIGH SCHOOL (HOUSTON). Property amenities include private outdoor space, dishwasher, air conditioning, parking, and washer/dryer. Browse more single-family home listings in Houston.

Based on information from Houston Realtors Information Service, Inc. and/or other sources. All data, including all measurements and calculations of area, is obtained from various sources and has not been, and will not be, verified by Prevu or the MLS. Information is provided exclusively for consumer's personal, non-commercial use and may not be used for any purpose other than to identify prospective properties consumer may be interested in purchasing.

Full MLS Disclaimers

Rebate estimate is indicative only and based on listing price and estimated buyer's agent commission paid by owner, if applicable. Final rebates are subject to Terms of Use and may vary due to final negotiated transaction terms.