

Prevu by reAlpha
BuySellBlogBrowse Listings

710 Sound View RoadMill Neck, NY 11771

For Sale

$2,699,000

Smart Buyer Rebate $26,990

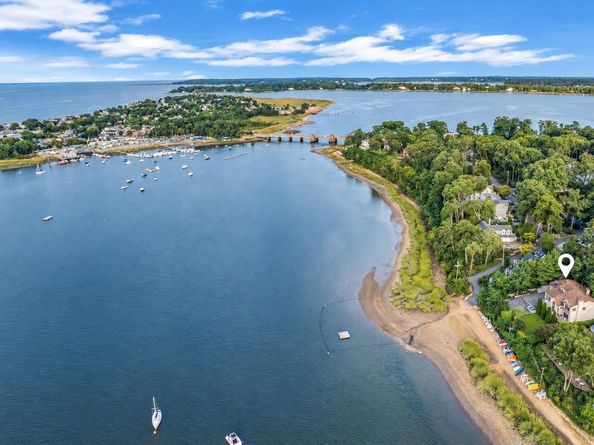
Located within the exclusive enclave of Mill Neck Estates, this postmodern beachfront home offers approximately 4,000 square feet of light-filled living, extensively renovated in 2020 to embrace its extraordinary waterfront setting.

This 4-bedroom 3.5-bathroom blends indoor and outdoor living through an open-concept layout, soaring ceilings and floor to ceiling windows framing sweeping water views and breathtaking sunsets. Refinished hardwood floors and custom millwork carry throughout, while exposed beams add sophistication and architectural character.

At the heart of the home, a newly renovated chef’s kitchen features high-end appliances and
custom finishes, flowing seamlessly into an elegant formal dining room with custom finishes and
a warm and inviting den with built-in cabinetry and a gas fireplace. Sliding glass doors open to
the front patio, bringing natural light and beautiful water views into the living space.

Upstairs, the reimagined primary suite is a private waterfront sanctuary featuring soaring
ceilings, custom millwork, a gas fireplace, generous closets, and a private balcony with
panoramic views. The spa-inspired bath offers floor-to-ceiling tile, a cathedral ceiling, custom
cabinetry, and a luxurious soaking tub. The upstairs include two additional stylish bedrooms and
a beautifully appointed shared bath – a private retreat to enjoy.

The Ground Level compliments an expansive private office with custom built-ins and doors
opening to the front garden framing the Mill Neck Bay and beyond. This level includes a private guest suite and full bath. A 3 car heated and air-conditioned garage with tile floor completes the level.

The Outdoors, offering professionally landscaped gardens, a wraparound front deck, and a brick
patio create effortless spaces for entertaining against a spectacular coastal backdrop. The private beach access, mooring rights, and kayak racks place the waterfront lifestyle just beyond your front door.

More than a residence, this elevated coastal retreat brings waterfront to your everyday lifestyle—
combining exceptional craftsmanship, refined comfort, and effortless beachfront living in one
of Mill Neck’s most coveted settings.

Listed by Maria Siringo CBR SRES

·

Compass Greater NY LLC

·

516-316-8654

Last updated September 14, 2026

·

Source: OneKey #1046704

Listing Facts

  • TypeSingle-family
  • NeighborhoodOyster Bay
  • Bedrooms4
  • Bathrooms4
  • Days on Prevu3
  • HOA/Maint. Fees$227/month
  • Taxes$26,980/year
  • Size3,952 sqft
  • Price per sqft$683

Amenities

  • Dishwasher
  • Private Outdoor Space
  • Washer/Dryer
  • Air Conditioning
  • Parking

Location

Mortgage Calculator

Listing History

09/12/2026
Listed by Compass Greater NY LLC
$2,699,000
  1. 09/12/2026$2,699,000
    Listed by Compass Greater NY LLC

Property Details for 710 Sound View Road

Association

Amenities

  • Association Amenities: Maintenance, Other, Snow Removal
  • Community Features: Other

Fees

  • Association Fee: $227.00 Monthly
  • Association Fee Includes: Other

General

  • Association Name: Mill Neck Estates

Exterior

Construction

  • Property Condition: Updated/Remodeled
  • Year Built: 2002
  • Architectural Style: Post Modern
  • Construction Materials: Frame
  • Exterior Features: Balcony, Garden, Juliet Balcony, Lighting, Mailbox, Mooring, Other, Speakers

Features

  • Direction Faces: North
  • Patio And Porch Features: Deck, Patio, Porch, Terrace, Wrap Around
  • View: Open, Panoramic, Water
  • Waterfront Features: Beach Access, Beach Front, Water Access, Waterfront
  • Waterfront: Yes

Measurements

  • Building Area Total: 3,952
  • Building Area Units: Square Feet
  • Lot Features: Front Yard, Garden, Landscaped, Private, Sprinklers In Front, Sprinklers In Rear, Stone/Brick Wall, Views, Waterfront
  • Lot Size Acres: 0.27
  • Lot Size Square Feet: 12,001

Financial

Taxes

  • Parcel Number: 2425-29-056-00-0158-0
  • Tax Annual Amount: $26,980.00
  • Tax Assessed Value: $1,425.00
  • Tax Year: 2025

Interior

Features

  • Appliances: Convection Oven, Dishwasher, Dryer, Electric Oven, Freezer, Gas Cooktop, Gas Range, Microwave, Oven, Refrigerator, Stainless Steel Appliance(s), Washer, Gas Water Heater, Oil Water Heater
  • Fireplace Features: Bedroom, Family Room
  • Fireplace: Yes
  • Fireplaces Total: 2
  • Flooring: Ceramic Tile, Hardwood
  • Interior Features: Beamed Ceilings, Breakfast Bar, Built-in Features, Cathedral Ceiling(s), Chefs Kitchen, Dry Bar, Eat-in Kitchen, Entrance Foyer, Formal Dining, High Ceilings, High Speed Internet, Kitchen Island, Natural Woodwork, Open Floorplan, Open Kitchen, Pantry, Primary Bathroom, Quartz/Quartzite Counters, Smart Thermostat, Soaking Tub, Sound System, Speakers, Storage, Walk Through Kitchen, Walk-In Closet(s), Whole House Entertainment System

Measurements

  • Living Area: 3,952
  • Living Area Source: Public Records

Rooms

  • Basement: Walk-Out Access
  • Has Basement: Yes
  • Bathrooms Full: 3
  • Bathrooms Half: 1
  • Bathrooms Total Integer: 4
  • Bedrooms Total: 4
  • Rooms Total: 8

Other

General

  • Exclusions: see LB

Location

  • Subdivision Name: Mill Neck Estates
  • Tax Block: 56
  • Tax Lot: 158

Parking

Parking

  • Garage Spaces: 3
  • Garage: Yes
  • Parking Features: Driveway, Garage, Garage Door Opener, Heated Garage, Off Street, Oversized, Private, Storage
  • Parking Total: 6

Schools

Elementary School

  • Elementary School: Theodore Roosevelt School
  • Elementary School District: Oyster Bay-East Norwich

High School

  • High School: Oyster Bay High School
  • High School District: Oyster Bay-East Norwich

Middle or Junior School

  • Middle Or Junior School: Oyster Bay High School
  • Middle Or Junior School District: Oyster Bay-East Norwich

Utilities

Equipment

  • Cooling: Central Air
  • Heating: Hot Water, Oil, Radiant, Radiant Floor
  • Laundry Features: Electric Dryer Hookup, Gas Dryer Hookup, Laundry Room
  • Other Equipment: Irrigation Equipment
  • Sewer: Cesspool
  • Utilities: Cable Available, Electricity Connected, Sewer Connected
  • Water Source: Private

Frequently Asked Questions

How many bedrooms and bathrooms does this single-family home have?

There are 4 bedrooms and 4 bathrooms in this single-family home at 710 Sound View Road.

What schools are nearby to 710 Sound View Road?

Nearby schools include the Theodore Roosevelt School Elementary School, Oyster Bay High School Middle School, and Oyster Bay High School.

Does this single-family home have parking?

Yes, there are 3 parking spaces available for 710 Sound View Road.

What are the annual taxes for 710 Sound View Road?

Annual taxes for this single-family home are estimated at $26,980.

How does 710 Sound View Road compare to other single-family homes in Oyster Bay?

This single-family home is listed 35% above the average price for single-family homes in Oyster Bay and has been on the market for 65 less days than the typical home in this area.

What building or home owners association is the single-family home part of?

This single-family home is part of the Mill Neck Estates home owners association.

What is the square footage on this single-family home?

According to the MLS, this listing is 3,952 sqft.

710 Sound View Road is a 4-bedroom, 4-bath single-family home for sale in Mill Neck NY 11771. Listed on Prevu for 3 days at $2,699,000. This residence features 3,952 square feet of living space, located in Oyster Bay. The median listing price for single-family homes in this area is $1,250,000. Nearby schools include Theodore Roosevelt School Elementary School, Oyster Bay High School Middle School, and Oyster Bay High School. Additional amenities include private outdoor space, dishwasher, air conditioning, parking, and washer/dryer. Browse more single-family home listings in Nassau County.

The data relating to real estate for sale on this website comes in part from the IDX Program of OneKey™ MLS. The source of the displayed data is either the property owner or public record provided by non-governmental third parties. It is believed to be reliable but not guaranteed. This information is provided exclusively for consumers’ personal, non-commercial use. Information Copyright 2026, OneKey™ MLS. All Rights Reserved.

Full MLS Disclaimers

Rebate estimate is indicative only and based on listing price and estimated buyer's agent commission paid by owner, if applicable. Final rebates are subject to Terms of Use and may vary due to final negotiated transaction terms.