

Prevu by reAlpha
BuySellBlogBrowse Listings

71 Triangle LaneBaiting Hollow, NY 11933

For Sale

$795,999

Smart Buyer Rebate $7,400

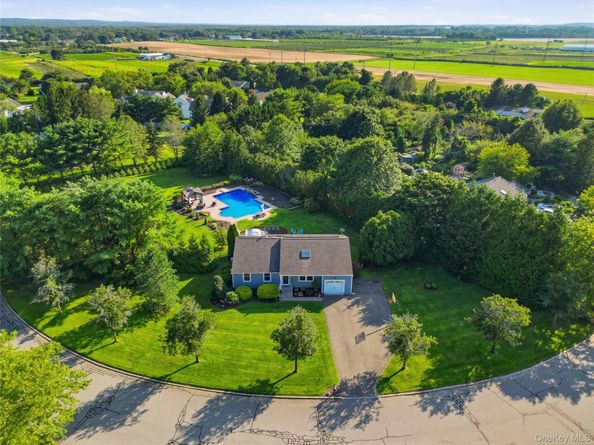
Welcome home.This charming, tranquil home set on approximately 1.05 acres in desirable Baiting Hollow. Offering 3 bedrooms, two full bathrooms. This property combines comfortable living with the privacy and space of a generous lot. Full finished basement with private office and tons of storage. This is a must see home.

The home's practical layout provides flexibility for everyday living, entertaining, or working from home. Outside, the expansive grounds offer plenty of room for recreation, gardening, and creating your ideal outdoor retreat. Conveniently situated near the North Fork's beaches, vineyards, farms, golf courses, shopping, and dining, this home presents an excellent opportunity to enjoy the relaxed East End lifestyle.

Listed by Sean Darbyshire RENE

·

Signature Premier Properties

·

631-647-4880

Listed by Dominique E. Saravia-Deluca

·

Signature Premier Properties

Last updated September 13, 2026

·

Source: OneKey #1037404

Listing Facts

  • TypeSingle-family
  • NeighborhoodCalverton
  • Bedrooms3
  • Bathrooms3
  • Days on Prevu34
  • Taxes$12,433/year
  • Size1,423 sqft
  • Price per sqft$559

Amenities

  • Dishwasher
  • Private Outdoor Space
  • Air Conditioning
  • Parking
  • Swimming Pool

Location

Mortgage Calculator

Listing History

08/12/2026
Listed by Signature Premier Properties
$795,999
  1. 08/12/2026$795,999
    Listed by Signature Premier Properties

Property Details for 71 Triangle Lane

Exterior

Construction

  • Window Features: Bay Window(s), Blinds, Screens, Skylight(s)
  • Year Built: 1991
  • Architectural Style: Ranch
  • Construction Materials: Vinyl Siding

Features

  • Direction Faces: North
  • Fencing: Back Yard, Full, Perimeter
  • Other Structures: Cabana
  • Patio And Porch Features: Deck
  • Pool Features: Diving Board, Electric Heat, In Ground, Outdoor Pool, Pool Cover, Salt Water, Vinyl
  • Pool Private: Yes

Measurements

  • Building Area Total: 1,696
  • Building Area Units: Square Feet
  • Lot Features: Back Yard, Front Yard, Landscaped, Level, Near Golf Course, Near School, Near Shops, Private, Sprinklers In Front, Sprinklers In Rear
  • Lot Size Acres: 1.05
  • Lot Size Square Feet: 45,738

Financial

Taxes

  • Parcel Number: 0600-079-00-03-00-015-000
  • Tax Annual Amount: $12,433.00
  • Tax Assessed Value: $54,500.00
  • Tax Year: 2025

Interior

Features

  • Appliances: Cooktop, Dishwasher, Electric Cooktop, Electric Oven, Oven, Stainless Steel Appliance(s), Indirect Water Heater
  • Flooring: Ceramic Tile, Laminate, Linoleum
  • Interior Features: First Floor Bedroom, First Floor Full Bath, Cathedral Ceiling(s), Ceiling Fan(s), Crown Molding, Granite Counters, Kitchen Island, Open Kitchen, Pantry, Quartz/Quartzite Counters, Smart Thermostat
  • Spa Features: Bath

Measurements

  • Living Area: 1,423
  • Living Area Source: Public Records

Rooms

  • Basement: Finished, Full
  • Has Basement: Yes
  • Bathrooms Full: 2
  • Bathrooms Half: 1
  • Bathrooms Total Integer: 3
  • Bedrooms Total: 3
  • Rooms Total: 6

Other

Location

  • Subdivision Name: Karlin Farms

Parking

Parking

  • Garage Spaces: 1
  • Garage: Yes
  • Parking Features: Driveway, Garage
  • Parking Total: 6

Schools

Elementary School

  • Elementary School: Riley Avenue School
  • Elementary School District: Riverhead

High School

  • High School: Riverhead Senior High School
  • High School District: Riverhead

Middle or Junior School

  • Middle Or Junior School: Riverhead Middle School
  • Middle Or Junior School District: Riverhead

Utilities

Equipment

  • Cooling: Central Air, Ductless
  • Heating: Baseboard, Hot Air, Oil
  • Laundry Features: Electric Dryer Hookup, In Basement, Laundry Room
  • Sewer: Cesspool
  • Utilities: Cable Available, Cable Connected, Electricity Available, Electricity Connected
  • Water Source: Public

Frequently Asked Questions

How many bedrooms and bathrooms does this single-family home have?

There are 3 bedrooms and 3 bathrooms in this single-family home at 71 Triangle Lane.

What schools are nearby to 71 Triangle Lane?

Nearby schools include the Riley Avenue School Elementary School, Riverhead Middle School, and Riverhead Senior High School.

Does this single-family home have parking?

Yes, there is 1 parking space available for 71 Triangle Lane.

What are the annual taxes for 71 Triangle Lane?

Annual taxes for this single-family home are estimated at $12,433.

How does 71 Triangle Lane compare to other single-family homes in Calverton?

This single-family home is listed 10% below the average price for single-family homes in Calverton and has been on the market for 37 less days than the typical home in this area.

What is the square footage on this single-family home?

According to the MLS, this listing is 1,423 sqft.

71 Triangle Lane is a 3-bedroom, 3-bath single-family home for sale in Baiting Hollow NY 11933. Available on Prevu for 34 days at $795,999. This residence features 1,423 square feet of living space, located in Calverton. The median listing price for single-family homes in this area is $599,000. Nearby schools include Riley Avenue School Elementary School, Riverhead Middle School, and Riverhead Senior High School. Property amenities include private outdoor space, dishwasher, air conditioning, parking, and swimming pool. Browse more single-family home listings in Suffolk County.

The data relating to real estate for sale on this website comes in part from the IDX Program of OneKey™ MLS. The source of the displayed data is either the property owner or public record provided by non-governmental third parties. It is believed to be reliable but not guaranteed. This information is provided exclusively for consumers’ personal, non-commercial use. Information Copyright 2026, OneKey™ MLS. All Rights Reserved.

Full MLS Disclaimers

Rebate estimate is indicative only and based on listing price and estimated buyer's agent commission paid by owner, if applicable. Final rebates are subject to Terms of Use and may vary due to final negotiated transaction terms.