

Prevu by reAlpha
BuySellBlogBrowse Listings

71 TIMBERSPIRE LaneThe Woodlands, TX 77380

For Sale

$362,995

Smart Buyer Rebate $3,630

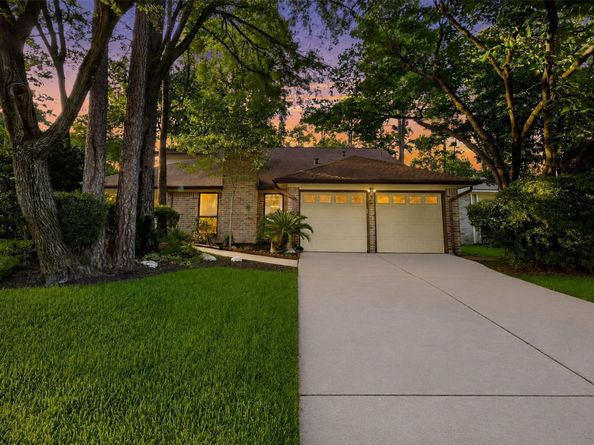
CORNER LOT. VAULTED CEILINGS. OVERSIZED BACKYARD. NO HOA. LOW TAX RATE. Welcome to 71 Timberspire Lane in the heart of Grogan’s Mill! This 2-story Woodlands home brings the character with a dramatic vaulted living room, brick fireplace, tons of natural light, and an open upstairs overlook. The primary suite features a spa-inspired bath with oversized walk-in shower, dual vanities, smart mirrors, and updated finishes. The kitchen offers generous cabinetry, stainless appliances, ample counter space, and easy flow into the dining and living areas. No carpet, refreshed secondary baths, newer fencing, and a 5–6 year-old roof add even more value. Enjoy a large backyard beneath mature trees and quick access to parks, shopping, dining, The Pavilion, and The Woodlands Express Park & Ride. If you’ve been waiting for a home with space, personality, and a true Woodlands setting, this is the one to see. Select photos are virtually staged for inspiration, home is currently vacant.

Listed by Julie Bickle

·

License #0674893

·

Home Sweet Home Real Estate Group

·

281-217-7380

Last updated September 15, 2026

·

Source: HAR #93153480

Listing Facts

  • TypeSingle-family
  • NeighborhoodGrogan's Mill
  • Bedrooms3
  • Bathrooms2.5
  • Days on Prevu92
  • Taxes$4,662/year
  • Size1,974 sqft
  • Price per sqft$184

Amenities

  • Dishwasher
  • Private Outdoor Space
  • Washer/Dryer
  • Air Conditioning
  • Parking
  • Swimming Pool

Location

Mortgage Calculator

Listing History

09/11/2026
Price Decreased
$362,995
07/02/2026
Status changed to Active
$369,995
06/24/2026
Status changed to Pending
$369,995
06/16/2026
Listed by Home Sweet Home Real Estate Group
$369,995
  1. 09/11/2026$362,995
    Price Decreased
  2. 07/02/2026$369,995
    Status changed to Active
  3. 06/24/2026$369,995
    Status changed to Pending
  4. 06/16/2026$369,995
    Listed by Home Sweet Home Real Estate Group

Property Details for 71 TIMBERSPIRE Lane

Association

Amenities

  • Association Amenities: Dog Park, Golf Course, Picnic Area, Playground, Park, Pool, Tennis Court(s), Trail(s), Trash
  • Community Features: Community Pool, Master Planned Community, Curbs, Gutter(s)

Exterior

Construction

  • Roof: Composition
  • Stories: 2
  • Year Built: 1983
  • Architectural Style: Traditional
  • Construction Materials: Brick, Wood Siding
  • Exterior Features: Deck, Fully Fenced, Fence, Sprinkler/Irrigation, Patio, Storm/Security Shutters

Features

  • Fencing: Back Yard
  • Patio And Porch Features: Deck, Patio
  • Pool Features: Association

Measurements

  • Building Area Total: 1,974
  • Lot Features: Corner Lot, Subdivision
  • Lot Size Acres: 0.16
  • Lot Size Area: 6,991
  • Lot Size Source: Appraiser
  • Lot Size Units: Square Feet

Financial

Taxes

  • Parcel Number: 198240
  • Tax Annual Amount: $4,662.00
  • Tax Year: 2024

Interior

Features

  • Appliances: Dishwasher, Disposal, Gas Oven, Gas Range, Microwave, Dryer, Refrigerator, Washer
  • Fireplace Features: Gas, Wood Burning
  • Fireplace: Yes
  • Fireplaces Total: 1
  • Flooring: Laminate, Tile, Wood
  • Interior Features: Breakfast Bar, Double Vanity, En Suite Bathroom, High Ceilings, Bath In Primary Bedroom, Main Level Primary, Pots & Pan Drawers, Pantry, Self-closing Cabinet Doors, Self-closing Drawers, Separate Shower, Tub Shower, Walk-In Closet(s), Ceiling Fan(s), Kitchen/Dining Combo, Programmable Thermostat

Measurements

  • Living Area: 1,974
  • Living Area Source: Appraiser

Rooms

  • Bathrooms Full: 2
  • Bathrooms Half: 1
  • Bathrooms Total Integer: 3
  • Bedrooms Total: 3
  • Rooms Total: 8

Other

Environmental

  • Green Energy Efficient: Thermostat

General

  • Exclusions: see exclusions list

Location

  • Subdivision Name: Wdlnds Village Grogans Ml 38

Parking

Parking

  • Attached Garage: Yes
  • Garage Spaces: 2
  • Garage: Yes
  • Parking Features: Attached, Driveway, Garage

Schools

Elementary School

  • Elementary School: SAM HAILEY ELEMENTARY SCHOOL
  • Elementary School District: 11 - Conroe

High School

  • High School: THE WOODLANDS COLLEGE PARK HIGH SCHOOL
  • High School District: 11 - Conroe

Middle or Junior School

  • Middle Or Junior School: KNOX JUNIOR HIGH SCHOOL
  • Middle Or Junior School District: 11 - Conroe

Utilities

Equipment

  • Cooling: Central Air, Electric
  • Has Cooling: Yes
  • Heating: Central, Gas
  • Has Heating: Yes
  • Laundry Features: Washer Hookup, Electric Dryer Hookup, Gas Dryer Hookup
  • Sewer: Public Sewer
  • Water Source: Public

Frequently Asked Questions

How many bedrooms and bathrooms does this single-family home have?

There are 3 bedrooms and 2.5 bathrooms in this single-family home at 71 TIMBERSPIRE Lane.

What schools are nearby to 71 TIMBERSPIRE Lane?

Nearby schools include the SAM HAILEY ELEMENTARY SCHOOL, KNOX JUNIOR HIGH SCHOOL, and THE WOODLANDS COLLEGE PARK HIGH SCHOOL.

Does this single-family home have parking?

Yes, there are 2 parking spaces available for 71 TIMBERSPIRE Lane.

What are the annual taxes for 71 TIMBERSPIRE Lane?

Annual taxes for this single-family home are estimated at $4,662.

How does 71 TIMBERSPIRE Lane compare to other single-family homes in Grogan's Mill?

This single-family home is listed 45% below the average price for single-family homes in Grogan's Mill and has been on the market for 37 more days than the typical home in this area.

What is the square footage on this single-family home?

According to the MLS, this listing is 1,974 sqft.

71 TIMBERSPIRE Lane is a 3-bedroom, 2.5-bath single-family home for sale in The Woodlands TX 77380. Listed on Prevu for 92 days at $362,995. This includes a recent price decrease of $7,000. This property features 1,974 square feet of living space, located in Grogan's Mill. The median listing price for single-family homes in this area is $415,000. Nearby schools include SAM HAILEY ELEMENTARY SCHOOL, KNOX JUNIOR HIGH SCHOOL, and THE WOODLANDS COLLEGE PARK HIGH SCHOOL. Additional amenities include private outdoor space, dishwasher, air conditioning, parking, swimming pool, and washer/dryer. Browse more single-family home listings in Montgomery County.

Based on information from Houston Realtors Information Service, Inc. and/or other sources. All data, including all measurements and calculations of area, is obtained from various sources and has not been, and will not be, verified by Prevu or the MLS. Information is provided exclusively for consumer's personal, non-commercial use and may not be used for any purpose other than to identify prospective properties consumer may be interested in purchasing.

Full MLS Disclaimers

Rebate estimate is indicative only and based on listing price and estimated buyer's agent commission paid by owner, if applicable. Final rebates are subject to Terms of Use and may vary due to final negotiated transaction terms.