Prevu by reAlpha
BuySellBlogBrowse Listings

71 Scenic DriveOrinda, CA 94563

For Sale

$2,995,000

Smart Buyer Rebate $29,950

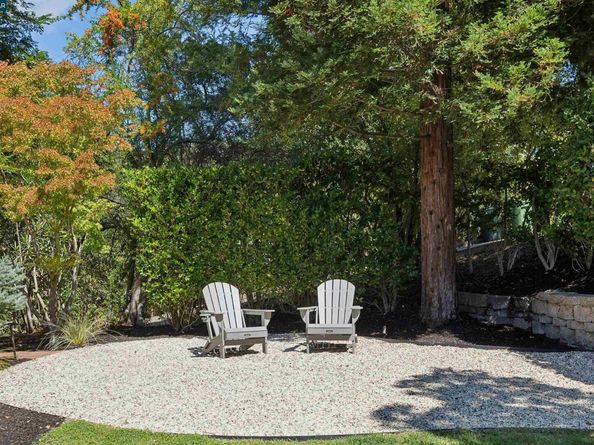
Privately set below the street amid mature trees and beautifully established landscaping, this gracious single-level home offers a wonderful sense of separation and an exceptional connection to the outdoors. From the lovely landscaped front grounds, step inside to a spacious entry where the thoughtful floor plan unfolds, with gathering spaces to one side and a dedicated bedroom wing to the other. The living room features vaulted ceilings, a fireplace with custom mantel, extensive built-ins and a large picture window framing the gardens. A broad arched opening leads to the spacious formal dining room with vaulted ceilings, custom cabinetry and a bay window with cushioned seat. Adjacent, a butler's pantry/bar with abundant storage and built-in beverage refrigerator transitions naturally to the kitchen. Designed for cooking and gathering, the kitchen features extensive cabinetry and counter space, a large center island, two sinks, gas cooktop, double ovens, built-in workspace and two sets of French doors to the gardens. It opens to a fireside casual dining area with wet bar and French doors outside, followed by a light-filled family room with vaulted ceilings, extensive built-ins, window seat and garden views. Near the kitchen, an en suite bedroom with full bath, built-in desk and exterior access offers wonderful flexibility. A dedicated laundry room and separate exterior bonus room provide additional options for an office, gym or creative space. The bedroom wing includes two secondary bedrooms, one with an en suite bath, plus a full hall bath. The spacious primary suite features dual walk-in closets with extensive built-in organization, vaulted ceilings, fireplace and French doors to the garden. The en suite bath offers a jetted tub, separate stall shower, dual sinks, abundant storage and private water closet. Outside, a broad level lawn, patios, mature trees, established gardens, surrounding views and a separate raised-bed garden create inviting spaces to gather, entertain and unwind. Located in Orinda's desirable Glorietta neighborhood, enjoy top-rated schools and close proximity to commute routes, town, restaurants and the many amenities that make Orinda such a special place to call home.


Listed by Finola Jane Fellner

·

License #01428834

·

Compass

·

925-890-7807

Last updated September 14, 2026

·

Source: bridgeMLS #41147403

Listing Facts

  • TypeSingle-family
  • NeighborhoodGlorietta
  • Bedrooms4
  • Bathrooms5
  • Days on Prevu8
  • Size3,177 sqft
  • Price per sqft$943

Amenities

  • Dishwasher
  • Private Outdoor Space
  • Washer/Dryer
  • Air Conditioning
  • Parking
  • Swimming Pool

Location

Mortgage Calculator

Listing History

09/07/2026
Listed by Compass
$2,995,000
  1. 09/07/2026$2,995,000
    Listed by Compass

Property Details for 71 Scenic Drive

Exterior

Construction

  • Roof: Shingle
  • Stories: 1
  • Year Built: 1955
  • Architectural Style: Ranch, Traditional
  • Construction Materials: Wood Siding
  • Exterior Features: Garden, Back Yard, Front Yard, Garden/Play, Side Yard, Sprinklers Automatic, Sprinklers Front, Sprinklers Side, Storage, Terraced Down, Landscape Back, Landscape Front, Storage Area

Features

  • Fencing: Fenced
  • Patio And Porch Features: Deck, Patio
  • View: Hills

Measurements

  • Building Area Total: 3,177
  • Lot Features: Sloped Down, Level, Secluded, Back Yard, Front Yard, Landscaped, Private, Sprinklers In Rear
  • Lot Size Acres: 0.51
  • Lot Size Area: 0
  • Lot Size Square Feet: 22,216
  • Lot Size Units: Acres

Financial

Taxes

  • Parcel Number: 2691410092

Interior

Features

  • Appliances: Dishwasher, Double Oven, Gas Range, Plumbed For Ice Maker, Microwave, Oven, Range, Refrigerator, Self Cleaning Oven, Dryer, Washer, Gas Water Heater
  • Fireplace Features: Gas, Gas Starter, Living Room, Master Bedroom, Kitchen
  • Fireplace: Yes
  • Fireplaces Total: 3
  • Flooring: Hardwood, Tile
  • Interior Features: Dining Area, Dining Ell, Family Room, Formal Dining Room, Office, Utility Room, Breakfast Bar, Breakfast Nook, Counter - Solid Surface, Pantry, Updated Kitchen, Wet Bar

Measurements

  • Living Area: 3,177
  • Living Area Units: Square Feet

Rooms

  • Basement: Crawl Space
  • Bathrooms Full: 4
  • Bathrooms Partial: 1
  • Bathrooms Total Integer: 5
  • Bedrooms Total: 4
  • Rooms Total: 11

Other

Location

  • Subdivision Name: GLORIETTA

Parking

Parking

  • Covered Spaces: 2
  • Garage Spaces: 2
  • Parking Features: Attached, Garage Faces Front, Garage Door Opener

Schools

High School

  • High School District: Acalanes (925) 280-3900

Utilities

Equipment

  • Cooling: Central Air
  • Electric: No Solar
  • Heating: Forced Air, Natural Gas
  • Has Heating: Yes
  • Laundry Features: 220 Volt Outlet, Dryer, Laundry Room, Washer, Cabinets, Electric, Sink
  • Sewer: Public Sewer
  • Utilities: Natural Gas Connected
  • Water Source: Public

Frequently Asked Questions

How many bedrooms and bathrooms does this single-family home have?

There are 4 bedrooms and 5 bathrooms in this single-family home at 71 Scenic Drive.

Does this single-family home have parking?

Yes, there are 2 parking spaces available for 71 Scenic Drive.

How does 71 Scenic Drive compare to other single-family homes in Glorietta?

This single-family home is listed 76% above the average price for single-family homes in Glorietta and has been on the market for 26 less days than the typical home in this area.

What is the square footage on this single-family home?

According to the MLS, this listing is 3,177 sqft.

71 Scenic Drive is a 4-bedroom, 5-bath single-family home for sale in Orinda CA 94563. Available on Prevu for 8 days at $2,995,000. This home features 3,177 square feet of living space, located in Glorietta. The median listing price for single-family homes in this area is $1,850,000. Additional amenities include private outdoor space, dishwasher, air conditioning, parking, swimming pool, and washer/dryer. View other single-family home listings in Orinda.

Based on information from bridgeMLS and/or other sources. All data, including all measurements and calculations of area, is obtained from various sources and has not been, and will not be, verified by Prevu or the MLS. Information is provided exclusively for consumer's personal, non-commercial use and may not be used for any purpose other than to identify prospective properties consumer may be interested in purchasing.

Full MLS Disclaimers

Rebate estimate is indicative only and based on listing price and estimated buyer's agent commission paid by owner, if applicable. Final rebates are subject to Terms of Use and may vary due to final negotiated transaction terms.