

Prevu by reAlpha
BuySellBlogBrowse Listings

71 North StreetGrafton, MA 01519

For Sale

$799,900

Smart Buyer Rebate $3,498

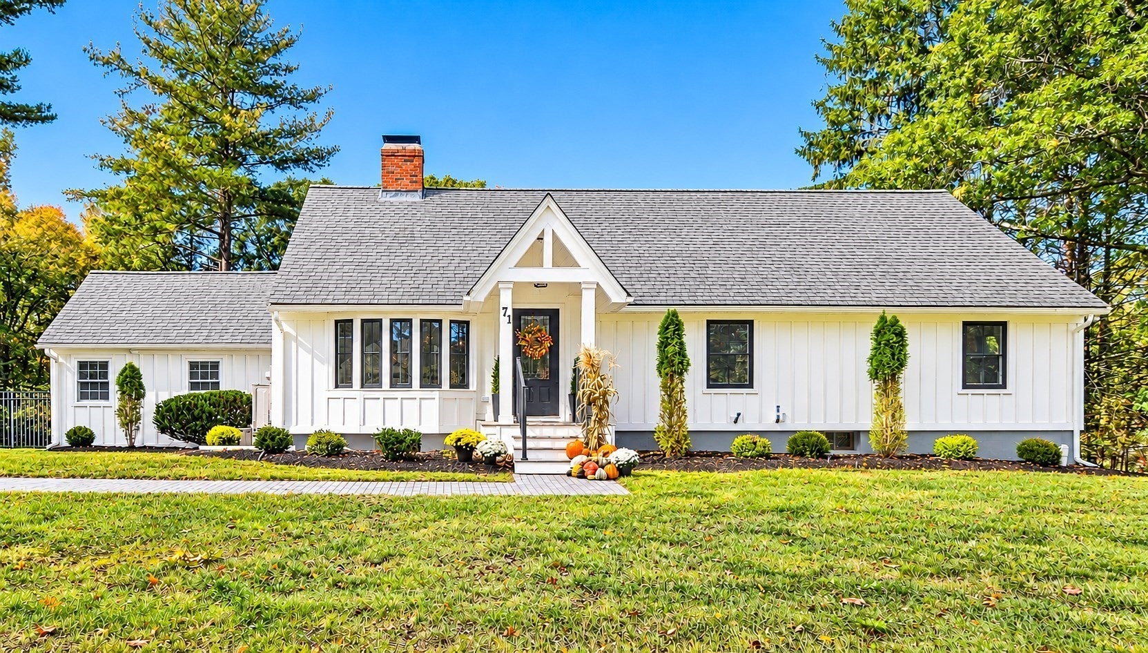
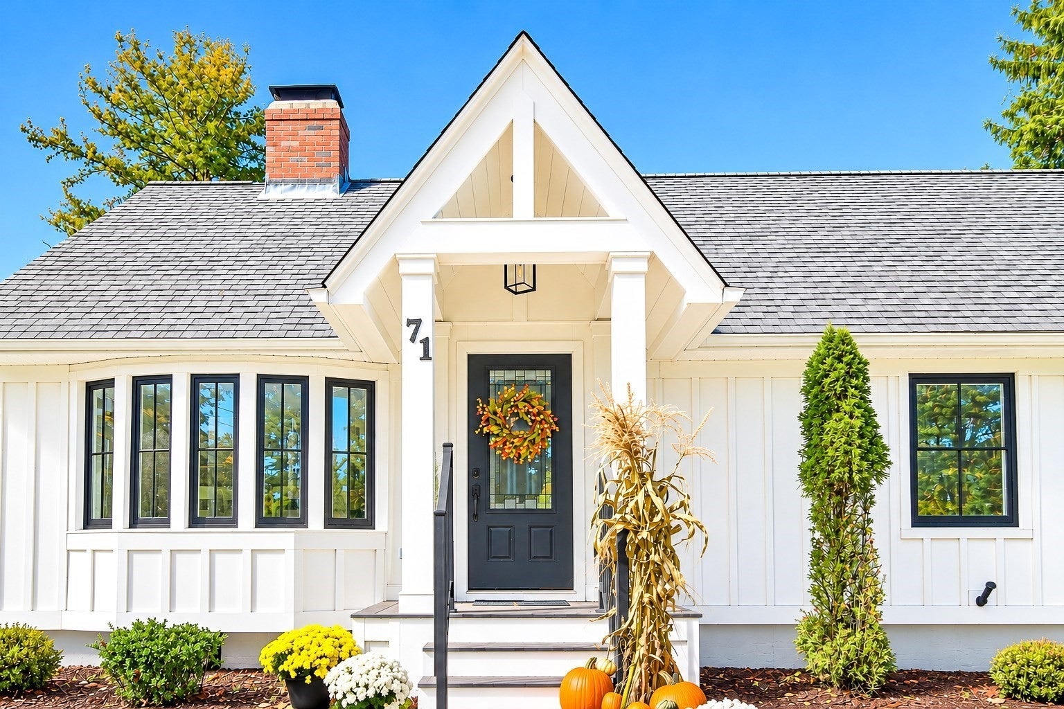
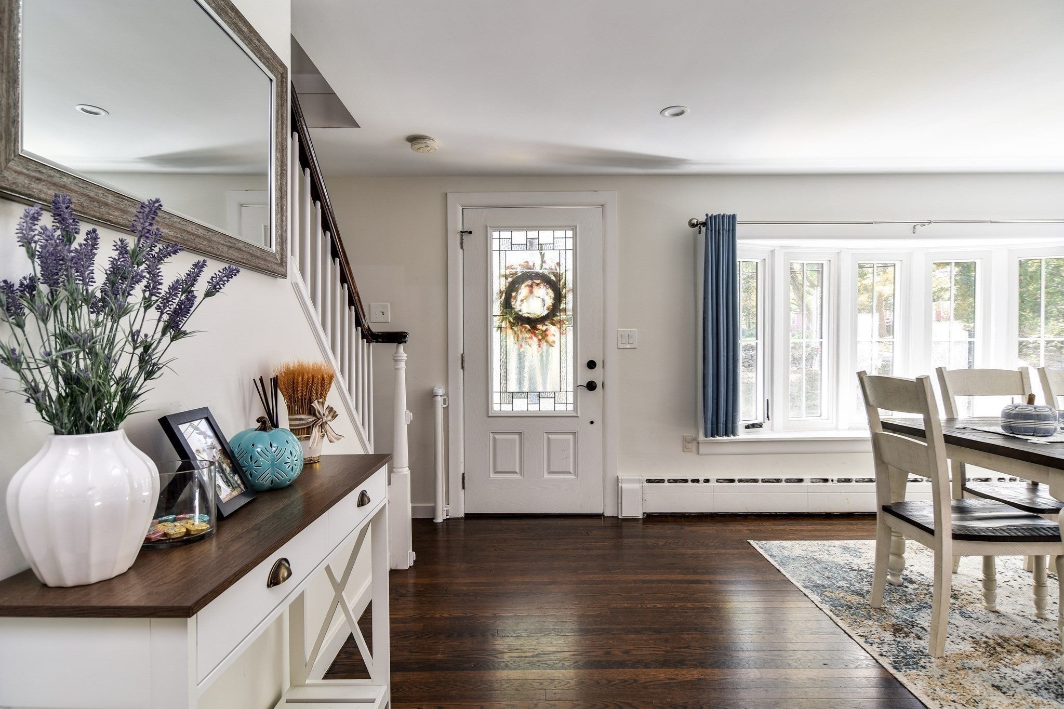
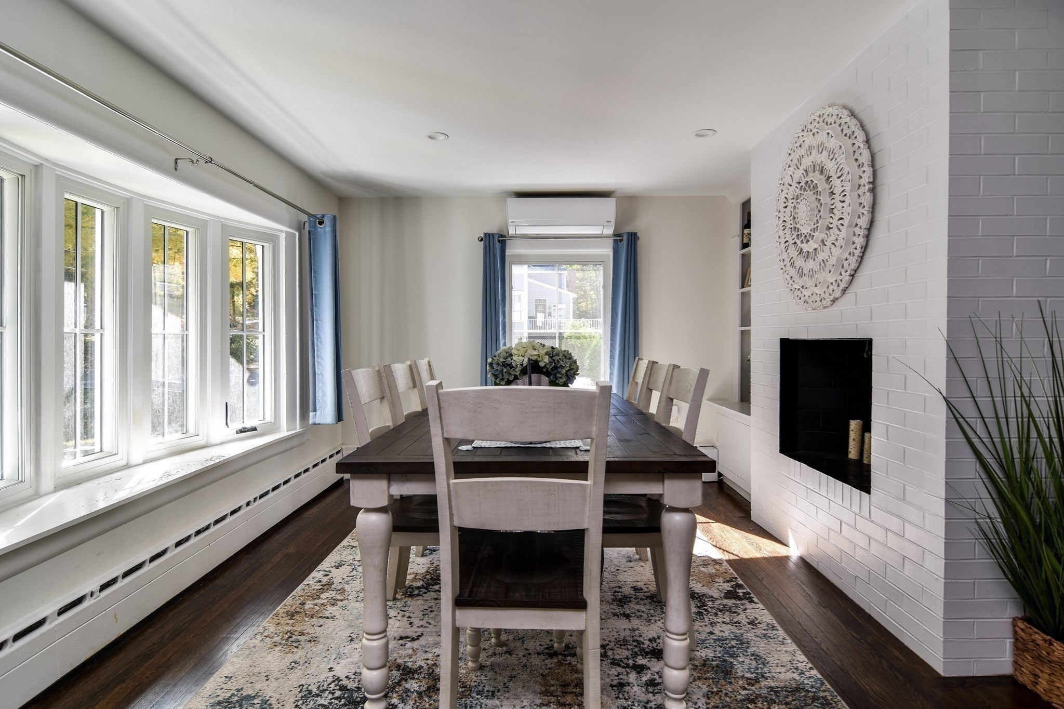
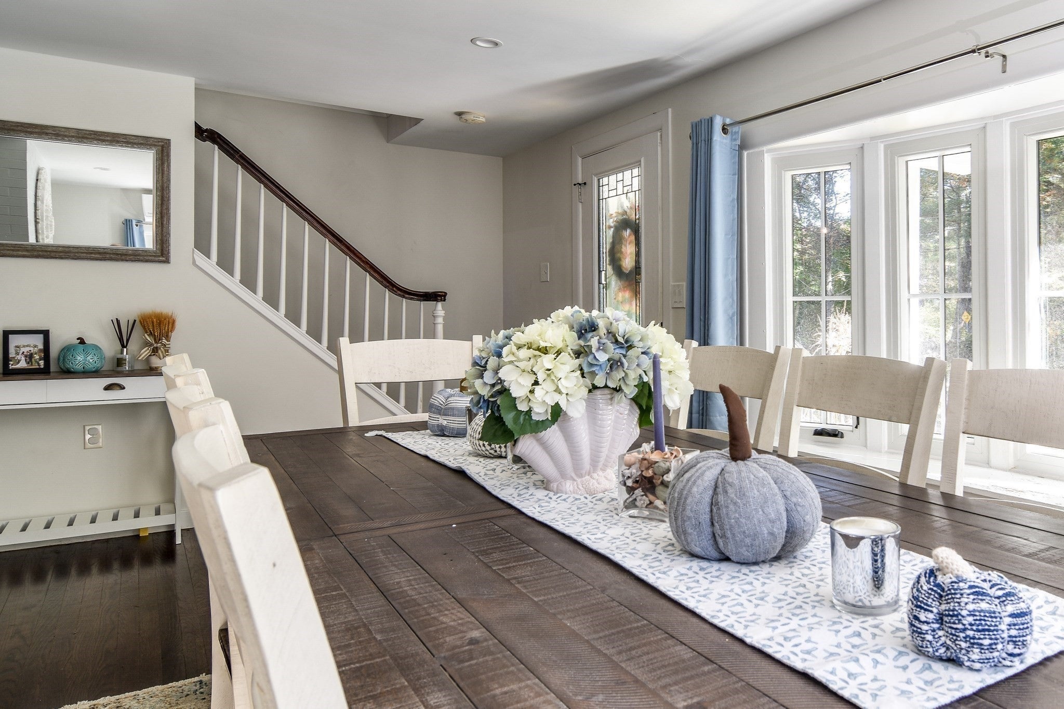
Beautifully maintained and truly sprawling, this pristine Cape is set on a fabulous 5.2 -acre lot in a picturesque setting. A lovely stone wall and sidewalks create a welcoming approach, while the home's classic exterior, covered entry and mature landscaping deliver wonderful curb appeal. Inside, you'll find bright, inviting spaces with hardwood floors and timeless character. The impressive formal dining room is generously sized and features a fireplace, making it ideal for holidays, entertaining and memorable gatherings. The updated kitchen offers crisp white cabinetry, stainless steel appliances, abundant workspace and a large center island with seating area with bow window overlooking the yard. Just beyond, the step-down vaulted ceiling family room features an electric fireplace and opens to a covered patio, creating an easy flow for indoor-outdoor living. Flexible floor plan with 4 bedroom and 2.5 baths including gorgeous primary on suite bath with custom stall shower and barn door. Full walk out basement with room to expand or use as storage. The expansive grounds offer both privacy and room to enjoy, including a enormous fenced-in yard with expanded outdoor space completed in 2022 - an approximately $40,000 improvement. A huge two-car garage provides excellent storage along with a dedicated work area. Numerous recent upgrades add comfort, efficiency and peace of mind, including gutters replaced in 2022, a back porch, driveway completed in 2021, six new heating and cooling sources including mini-splits installed in 2022, 22 new Andersen windows in 2023, a 200-amp electrical panel and a hot water heater replaced in 2025. Combining classic Cape charm, generous living and entertaining spaces, extensive improvements and an exceptional five-acre setting, this beautifully cared-for home is ready to welcome its next owner. Minutes to North Street Elementary School (grades 2-6), Forbush sanctuary, Norcross park, Engvall Farm Memorial Park, Grafton town center, plus the Commuter Rail with connection from Boston to Worcester.

Listed by Diane B. Sullivan

·

Coldwell Banker Realty - Framingham

·

5085611618

Last updated October 29, 2026

·

Source: MLSPin #73595818

Listing Facts

  • TypeSingle-family
  • NeighborhoodGrafton
  • Bedrooms4
  • Bathrooms3
  • Days on Prevu3
  • Taxes$10,614/year
  • Size2,040 sqft
  • Price per sqft$392

Amenities

  • Dishwasher
  • Private Outdoor Space
  • Parking

Location

Mortgage Calculator

Listing History

10/28/2026
Listed by Coldwell Banker Realty - Framingham
$799,900
  1. 10/28/2026$799,900
    Listed by Coldwell Banker Realty - Framingham

Property Details for 71 North Street

Association

Amenities

  • Community Features: Park, Stable(s), Golf, Sidewalks

Exterior

Construction

  • Roof: Shingle
  • Window Features: Insulated Windows, Screens
  • Year Built: 1960
  • Year Built Details: Actual
  • Architectural Style: Cape
  • Construction Materials: Frame
  • Exterior Features: Rain Gutters, Lighting

Features

  • Fencing: Stone
  • Patio And Porch Features: Patio, Enclosed

Measurements

  • Building Area Total: 2,040
  • Building Area Units: Square Feet
  • Lot Features: Wooded, Level
  • Lot Size Acres: 5.20
  • Lot Size Area: 5
  • Lot Size Square Feet: 226,436
  • Lot Size Units: Acres

Financial

Taxes

  • Parcel Number: 1525966
  • Tax Annual Amount: $10,614.00
  • Tax Assessed Value: $775,300.00
  • Tax Year: 2026

Interior

Features

  • Appliances: Electric Water Heater, Water Heater, Range, Dishwasher, Microwave, Refrigerator
  • Fireplace Features: Dining Room, Family Room
  • Fireplace: Yes
  • Fireplaces Total: 2
  • Flooring: Tile, Carpet, Laminate, Hardwood
  • Interior Features: Entrance Foyer, High Speed Internet, Ceiling Fan(s), Vaulted Ceiling(s), Open Floorplan, Recessed Lighting

Measurements

  • Living Area: 2,040

Rooms

  • Basement: Full, Walk-Out Access, Interior Entry, Concrete
  • Has Basement: Yes
  • Bathrooms Full: 2
  • Bathrooms Half: 1
  • Bathrooms Total Integer: 3
  • Bedrooms Total: 4
  • Rooms Total: 8

Other

Environmental

  • Green Energy Efficient: Thermostat

General

  • Exclusions: W/D Excluded

Parking

Parking

  • Covered Spaces: 2
  • Garage Spaces: 2
  • Garage: Yes
  • Open Parking Spaces: 6
  • Open Parking: Yes
  • Parking Features: Paved, Detached, Garage Door Opener, Storage, Workshop In Garage, Garage Faces Side, Oversized, Off Street
  • Parking Total: 8

Utilities

Equipment

  • Cooling: Ductless, Zoned
  • Has Cooling: Yes
  • Electric: Circuit Breakers, 200+ Amp Service
  • Heating: Baseboard, Oil, Ductless, Zoned
  • Has Heating: Yes
  • Laundry Features: In Basement, Washer Hookup
  • Sewer: Public Sewer
  • Water Source: Private

Frequently Asked Questions

How many bedrooms and bathrooms does this single-family home have?

There are 4 bedrooms and 3 bathrooms in this single-family home at 71 North Street.

Does this single-family home have parking?

Yes, there are 2 parking spaces available for 71 North Street.

What are the annual taxes for 71 North Street?

Annual taxes for this single-family home are estimated at $10,614.

How does 71 North Street compare to other single-family homes in Grafton?

This single-family home is listed 2% below the average price for single-family homes in Grafton and has been on the market for 86 less days than the typical home in this area.

What is the square footage on this single-family home?

According to the MLS, this listing is 2,040 sqft.

71 North Street is a 4-bedroom, 3-bath single-family home for sale in Grafton MA 01519. On Prevu for 3 days at $799,900. This property features 2,040 square feet of living space, located in Grafton. The median listing price for single-family homes in this area is $579,500. The home offers private outdoor space, dishwasher, and parking. Explore more single-family home listings in Worcester County.

The property listing data and information, or the Images, set forth herein were provided to MLS Property Information Network, Inc. from third party sources, including sellers, lessors, landlords and public records, and were compiled by MLS Property Information Network, Inc. The property listing data and information, and the Images, are for the personal, non commercial use of consumers having a good faith interest in purchasing, leasing or renting listed properties of the type displayed to them and may not be used for any purpose other than to identify prospective properties which such consumers may have a good faith interest in purchasing, leasing or renting. MLS Property Information Network, Inc. and its subscribers disclaim any and all representations and warranties as to the accuracy of the property listing data and information, or as to the accuracy of any of the Images, set forth herein.

Full MLS Disclaimers

Rebate estimate is indicative only and based on listing price and estimated buyer's agent commission paid by owner, if applicable. Final rebates are subject to Terms of Use and may vary due to final negotiated transaction terms.