

Prevu by reAlpha
BuySellBlogBrowse Listings

71 Hillcrest RoadMarlborough, MA 01752

For Sale

$899,500

Smart Buyer Rebate $4,498

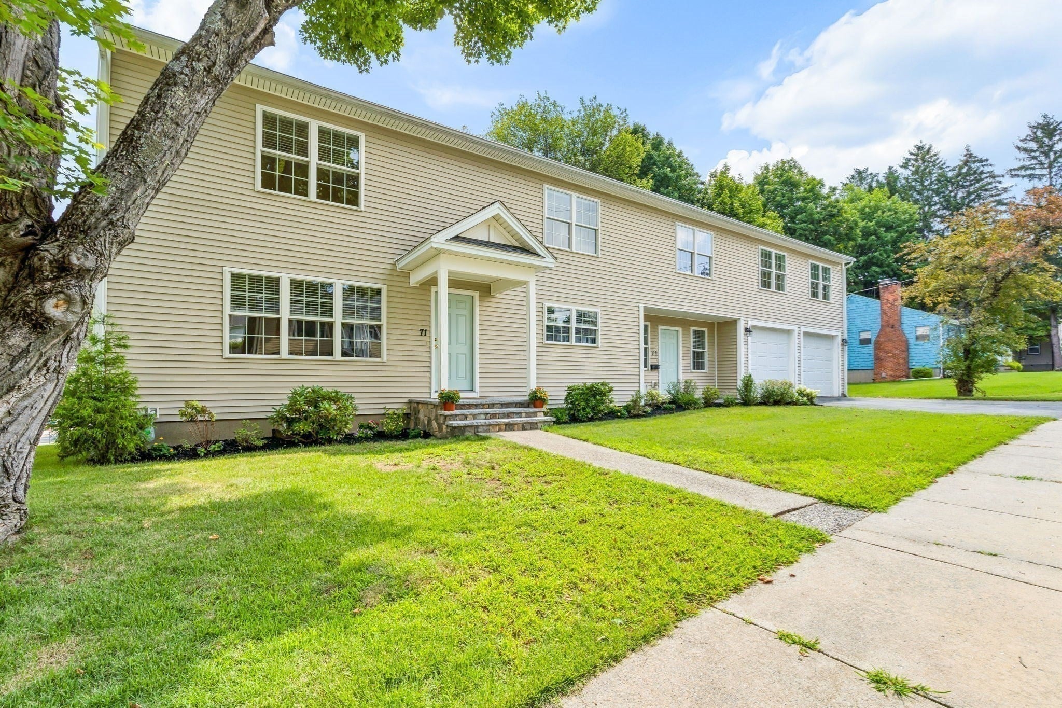
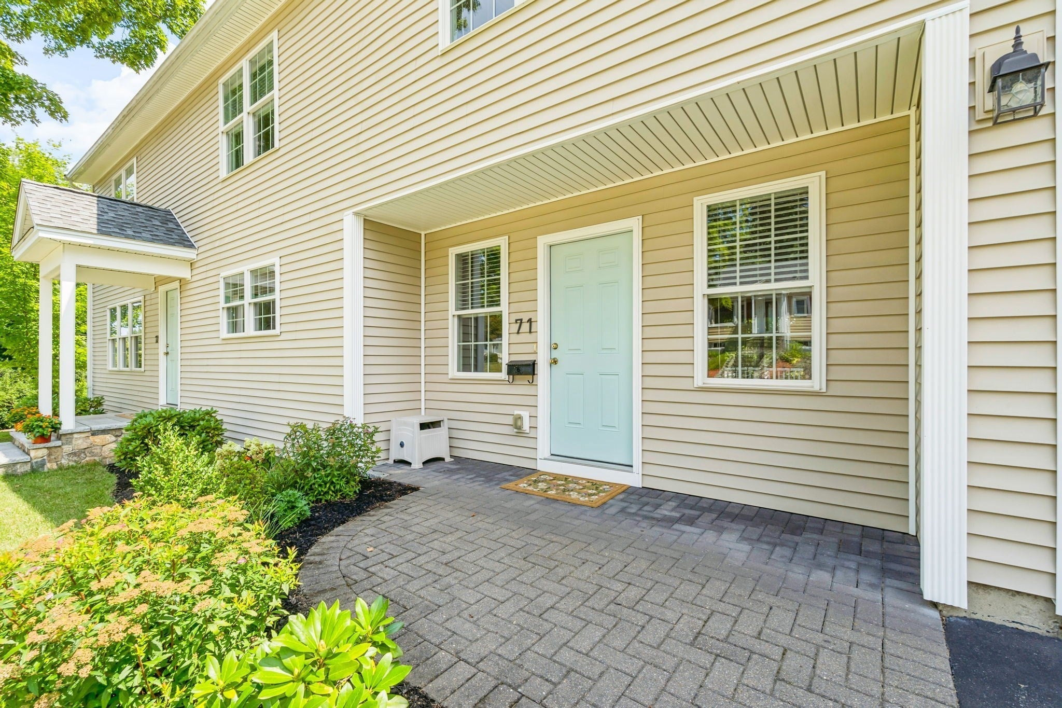
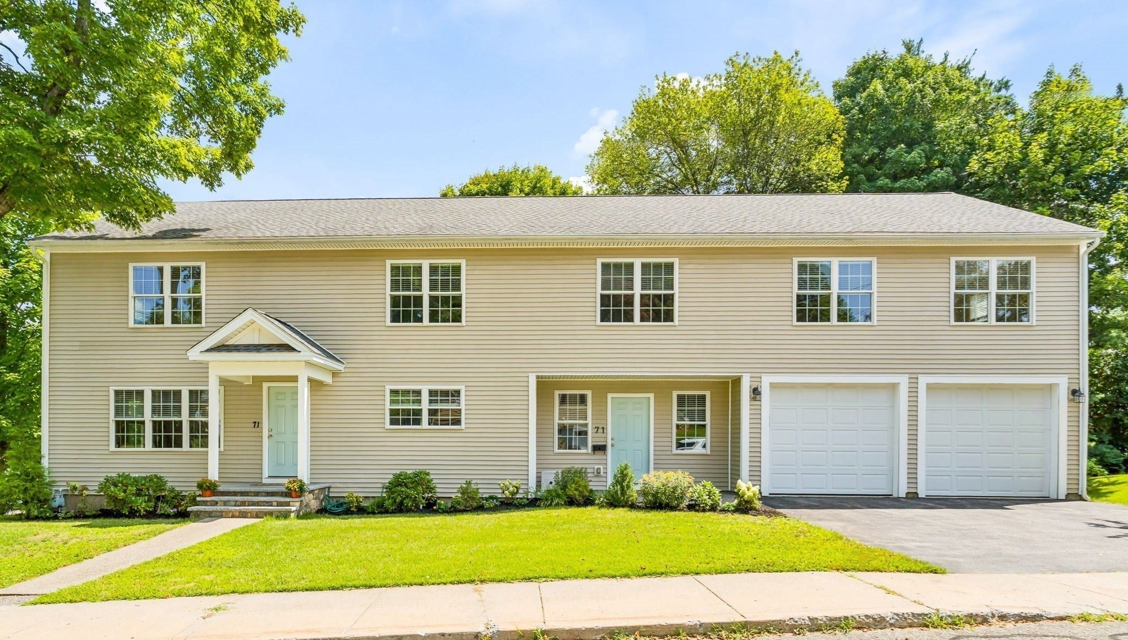
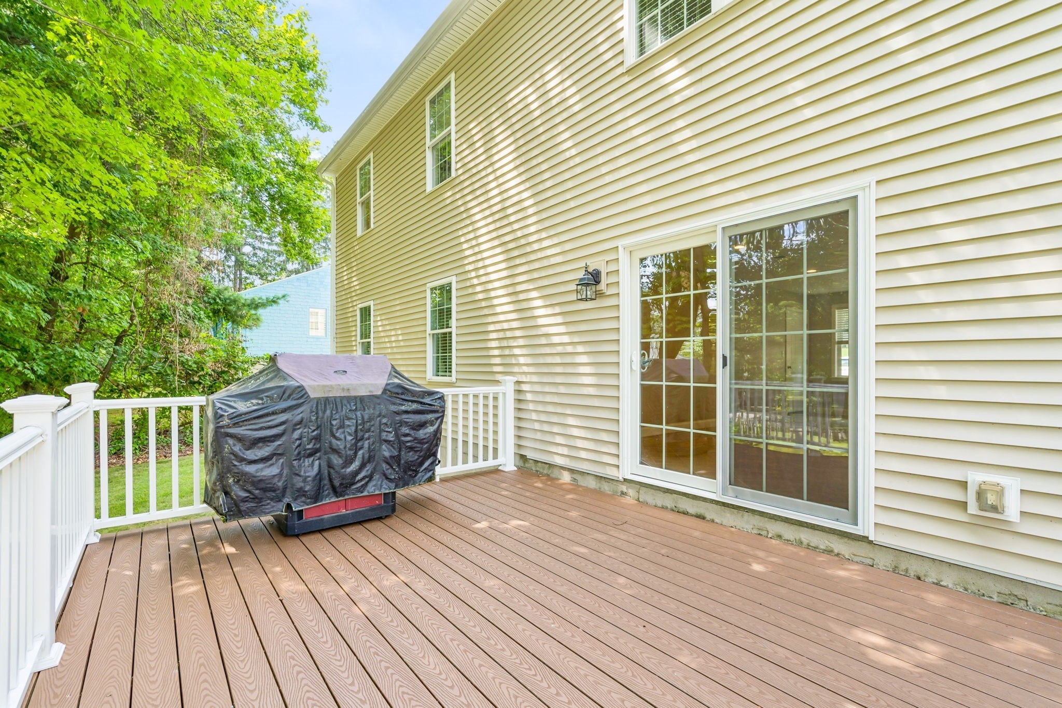
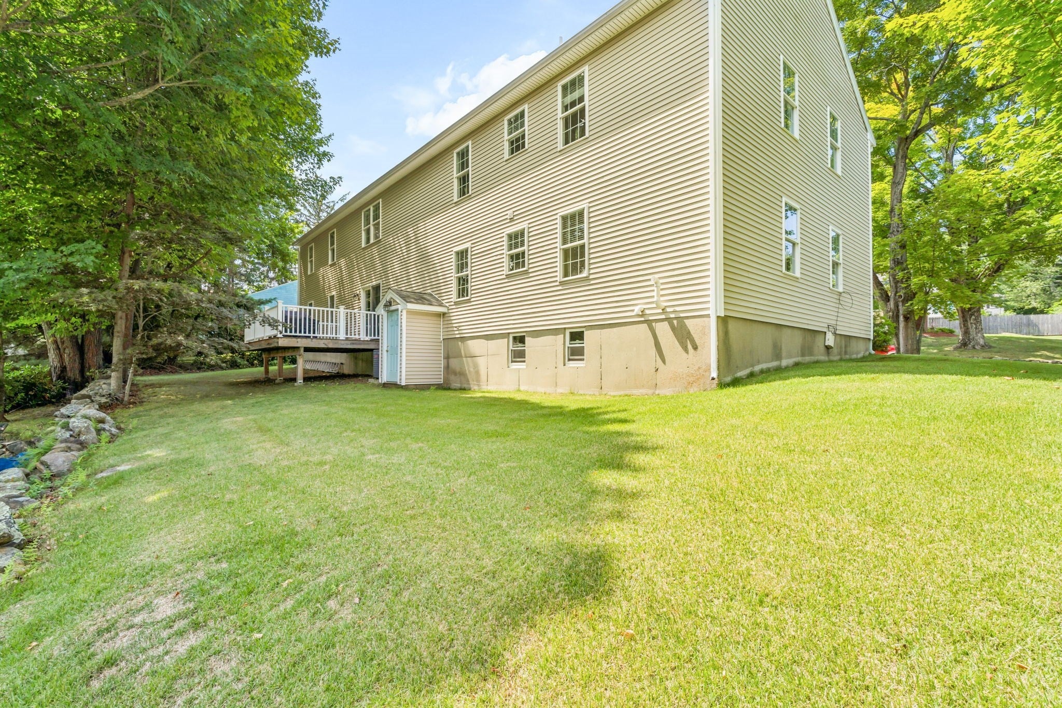
REMODELED & LOVINGLY UPDATED to suit your living style, the expansive flexible floor plan will embrace MULTI-Generational / Extended family, In-Law, Au pair, & more! Beautifully situated on corner lot on a horseshoe street in renowned Church St. area. ~ Gleaming OAK HARDWOOD FLRS.throughout. C-AC & GAS heat. See 2 Beautiful KITCHENS with Soft Close Cabinetry, Granite Tops, Double Bowl Sinks, Gooseneck Faucets, Stainless Appliances, 5 Burner Ranges, Breakfast Bar, Pantry, & Recessed Lighting. ~ The 1ST FLR. provides 5 total Rooms(LR, Kitch, 2 Bedrooms, Fam.Rm. & 1 Full Bathrm.). ~ On the 2ND FLR. you are greeted by the GRACIOUS GREAT Rm. OPEN to the elaborate Kitchen, along with 2 Full Bathrooms and multiple bedrooms and Office, Exercise, Media, or Sitting Rm! Let it suit your needs! ~ All 3 Bathrooms are Fully UPDATED w/Tile Flrs.,Solid Surface/s,& attractive fixtures. A few Mini Walk-In Closets! Laundry on 2nd.Flr. & in basement. ~ Enjoy the 16x12ft. Treks Deck and treed back yard. ~ Two main entries for convenience....PAST UPDATES: Architectural Roof, Heating System(High Efficiency wall unit), Hot Wtr.Tank, Tilt Windows, Kitchens, Bathrooms, Paint. The Garage door openings are 9ft.W x 8ft.tall, with side entry door too. Plus you have a FULL UNFINISHED WALK-UP&OUT basement....NEARBY AMENITIES to enjoy: "Jennie's Place"~Village style home made lunch spot up the street, AMSACharterSchool, APEX Entertainment Complex, Lake Williams Boardwalk, Memorial Beach(swim/boat &ski), Renovated Library, Trombetta's Farm(IceCream/ MiniGolf/GardenCtr/ AntiqueStore), GhiloniPark(jogging/ walking trails,ball field,jungle gym-swings/summer Splash Pad), Wayside Athletic Club, 12 Mile Rail Trail~(Walk/Bike), Grocery"Market 32"-Open 18hrs., 24Hr.CVS, Solomon Pond Mall and The Highland Commons-Hudson, Commuter Rail-Southboro, & min.to major rts! ~ What is not to love! ~ SEE the WALK THRU VIDEO.

Last updated September 12, 2026

·

Source: MLSPin #73566369

Listing Facts

  • TypeSingle-family
  • NeighborhoodMarlborough Junction
  • Bedrooms5
  • Bathrooms3
  • Days on Prevu26
  • Taxes$8,836.74/year
  • Size3,455 sqft
  • Price per sqft$260

Amenities

  • Dishwasher
  • Private Outdoor Space
  • Air Conditioning
  • Parking

Location

Mortgage Calculator

Listing History

08/20/2026
Listed by
$899,500
  1. 08/20/2026$899,500
    Listed by

Property Details for 71 Hillcrest Road

Association

Amenities

  • Community Features: Tennis Court(s), Park, Golf, Sidewalks

Exterior

Construction

  • Roof: Shingle
  • Window Features: Insulated Windows
  • Year Built: 2011
  • Year Built Details: Approximate,Renovated Since
  • Architectural Style: Colonial

Features

  • Patio And Porch Features: Deck

Measurements

  • Building Area Total: 3,455
  • Building Area Units: Square Feet
  • Lot Features: Corner Lot
  • Lot Size Acres: 0.20
  • Lot Size Area: 0
  • Lot Size Square Feet: 8,600
  • Lot Size Units: Acres

Financial

Taxes

  • Parcel Number: 615246
  • Tax Annual Amount: $8,836.74
  • Tax Assessed Value: $838,400.00
  • Tax Year: 2026

Interior

Features

  • Appliances: Gas Water Heater, Water Heater, Range, Dishwasher, Disposal, Microwave, Refrigerator, Stainless Steel Appliance(s), Plumbed For Ice Maker
  • Flooring: Tile, Hardwood
  • Interior Features: Open Floorplan, Recessed Lighting, Master Downstairs, Pantry

Measurements

  • Living Area: 3,455
  • Living Area Source: Public Records

Rooms

  • Basement: Full, Walk-Out Access, Interior Entry, Concrete
  • Has Basement: Yes
  • Bathrooms Full: 3
  • Bathrooms Total Integer: 3
  • Bedrooms Total: 5
  • Rooms Total: 14

Other

Environmental

  • Green Energy Efficient: Thermostat

Location

  • Subdivision Name: Renowned Church St Neighborhood Off Hildreth St.

Parking

Parking

  • Attached Garage: Yes
  • Covered Spaces: 2
  • Garage Spaces: 2
  • Garage: Yes
  • Open Parking Spaces: 2
  • Open Parking: Yes
  • Parking Features: Paved, Attached, Garage Door Opener, Off Street, Garage
  • Parking Total: 4

Schools

Elementary School

  • Elementary School: Goodnow On Bolton St

High School

  • High School: Marlborough High-Bolton St

Middle or Junior School

  • Middle Or Junior School: Whitcomb On Union St

Utilities

Equipment

  • Cooling: Central Air, Zoned
  • Has Cooling: Yes
  • Electric: Circuit Breakers, 100 Amp Service, 200+ Amp Service
  • Heating: Natural Gas, Baseboard, Radiant, Zoned
  • Has Heating: Yes
  • Laundry Features: Electric Dryer Hookup, Washer Hookup
  • Sewer: Public Sewer
  • Water Source: Public

Frequently Asked Questions

How many bedrooms and bathrooms does this single-family home have?

There are 5 bedrooms and 3 bathrooms in this single-family home at 71 Hillcrest Road.

What schools are nearby to 71 Hillcrest Road?

Nearby schools include the Goodnow On Bolton St Elementary School, Whitcomb On Union St Middle School, and Marlborough High-Bolton St.

Does this single-family home have parking?

Yes, there are 2 parking spaces available for 71 Hillcrest Road.

What are the annual taxes for 71 Hillcrest Road?

Annual taxes for this single-family home are estimated at $8,836.

How does 71 Hillcrest Road compare to other single-family homes in Marlborough Junction?

This single-family home is listed 31% above the average price for single-family homes in Marlborough Junction and has been on the market for 1 less day than the typical home in this area.

What is the square footage on this single-family home?

According to the MLS, this listing is 3,455 sqft.

71 Hillcrest Road is a 5-bedroom, 3-bath single-family home for sale in Marlborough MA 01752. On Prevu for 26 days at $899,500. This property features 3,455 square feet of living space, located in Marlborough Junction. The median listing price for single-family homes in this area is $749,900. Nearby schools include Goodnow On Bolton St Elementary School, Whitcomb On Union St Middle School, and Marlborough High-Bolton St. Property amenities include private outdoor space, dishwasher, air conditioning, and parking. Explore more single-family home listings in Marlborough.

The property listing data and information, or the Images, set forth herein were provided to MLS Property Information Network, Inc. from third party sources, including sellers, lessors, landlords and public records, and were compiled by MLS Property Information Network, Inc. The property listing data and information, and the Images, are for the personal, non commercial use of consumers having a good faith interest in purchasing, leasing or renting listed properties of the type displayed to them and may not be used for any purpose other than to identify prospective properties which such consumers may have a good faith interest in purchasing, leasing or renting. MLS Property Information Network, Inc. and its subscribers disclaim any and all representations and warranties as to the accuracy of the property listing data and information, or as to the accuracy of any of the Images, set forth herein.

Full MLS Disclaimers

Rebate estimate is indicative only and based on listing price and estimated buyer's agent commission paid by owner, if applicable. Final rebates are subject to Terms of Use and may vary due to final negotiated transaction terms.