

Prevu by reAlpha
BuySellBlogBrowse Listings

7092 Island Village DriveLong Beach, CA 90803

For Sale

$969,000

Smart Buyer Rebate $9,690

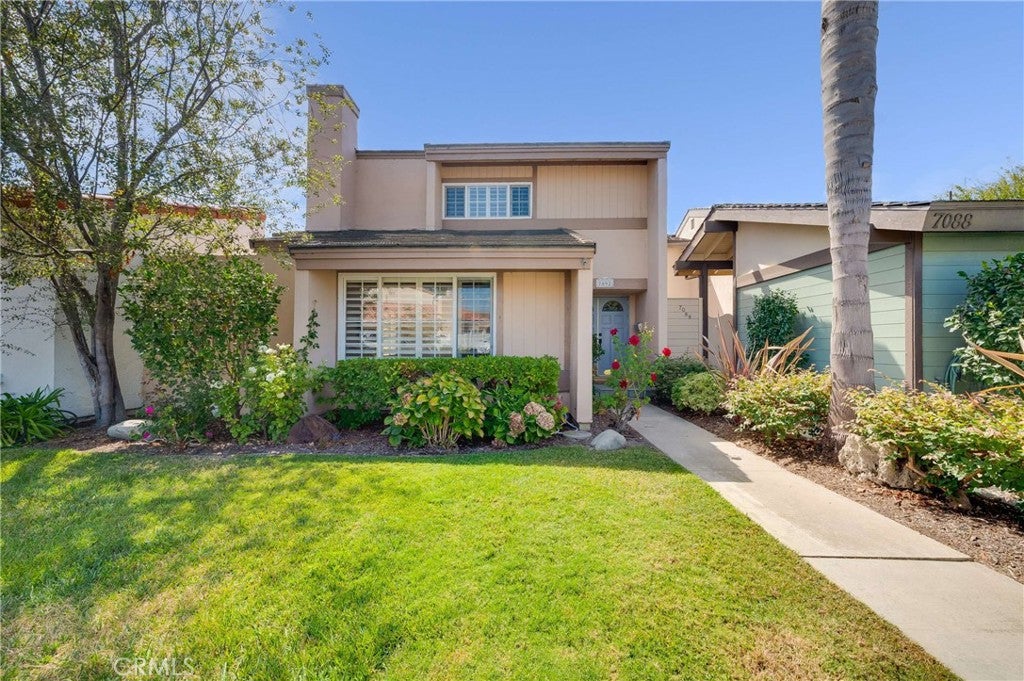
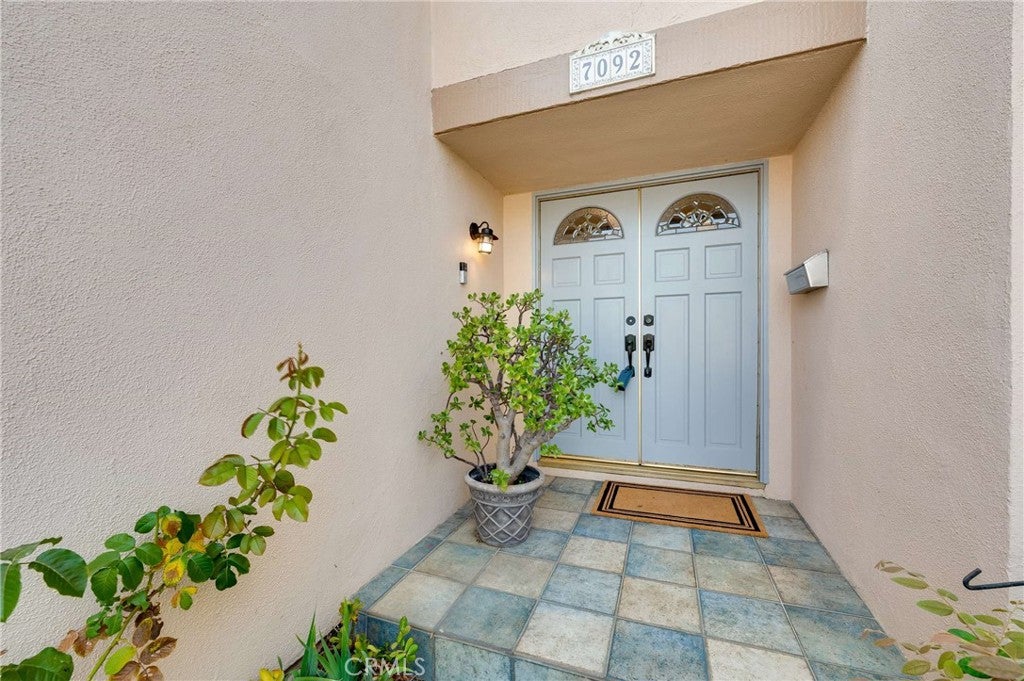
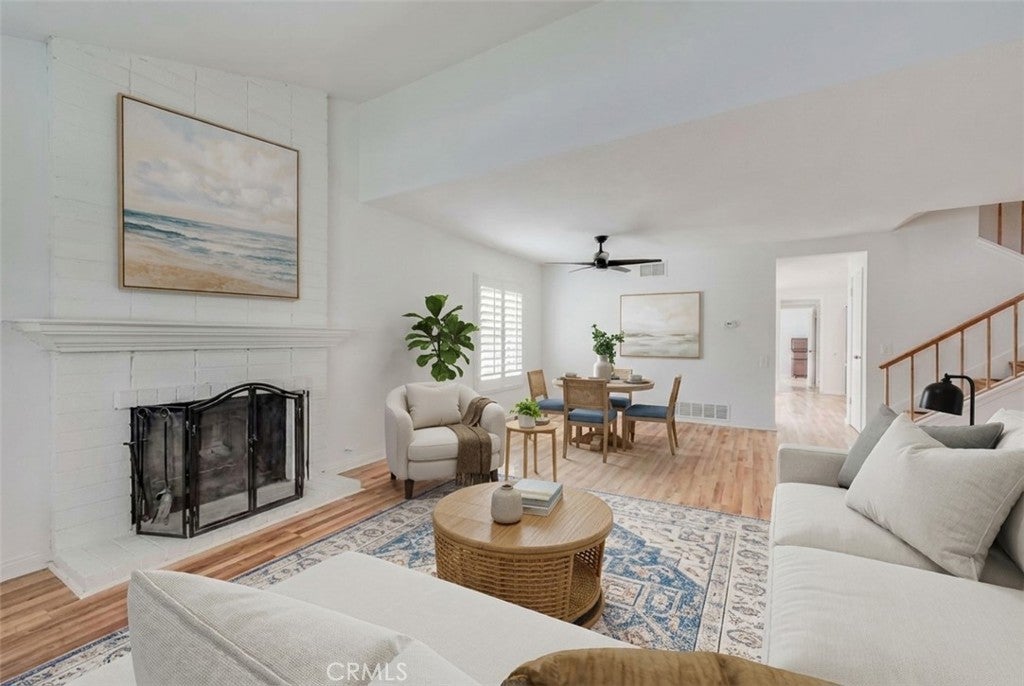
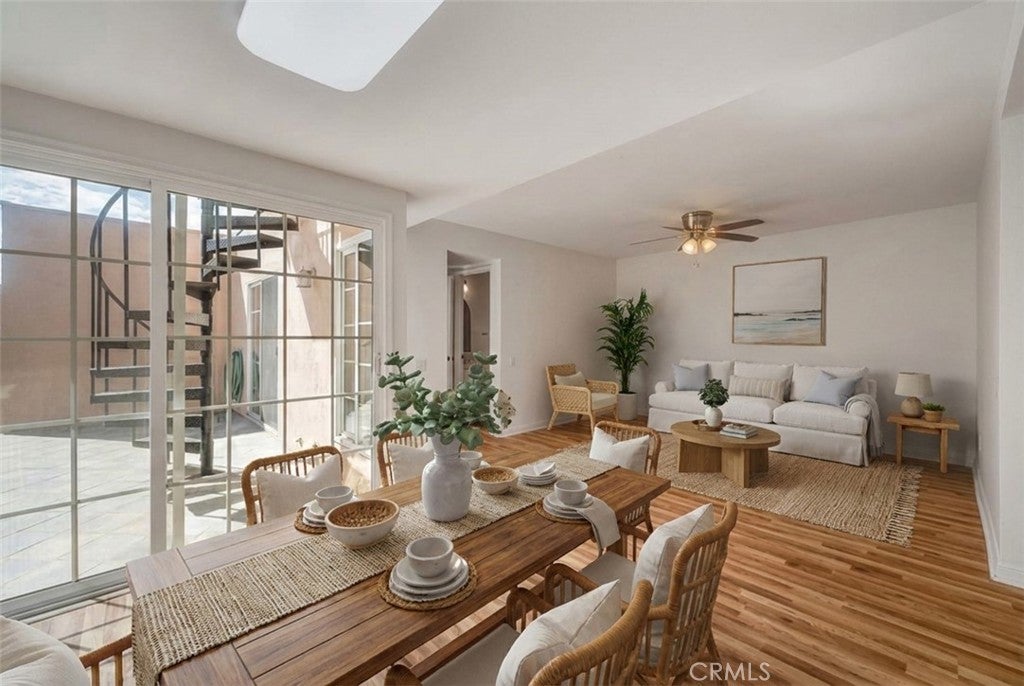
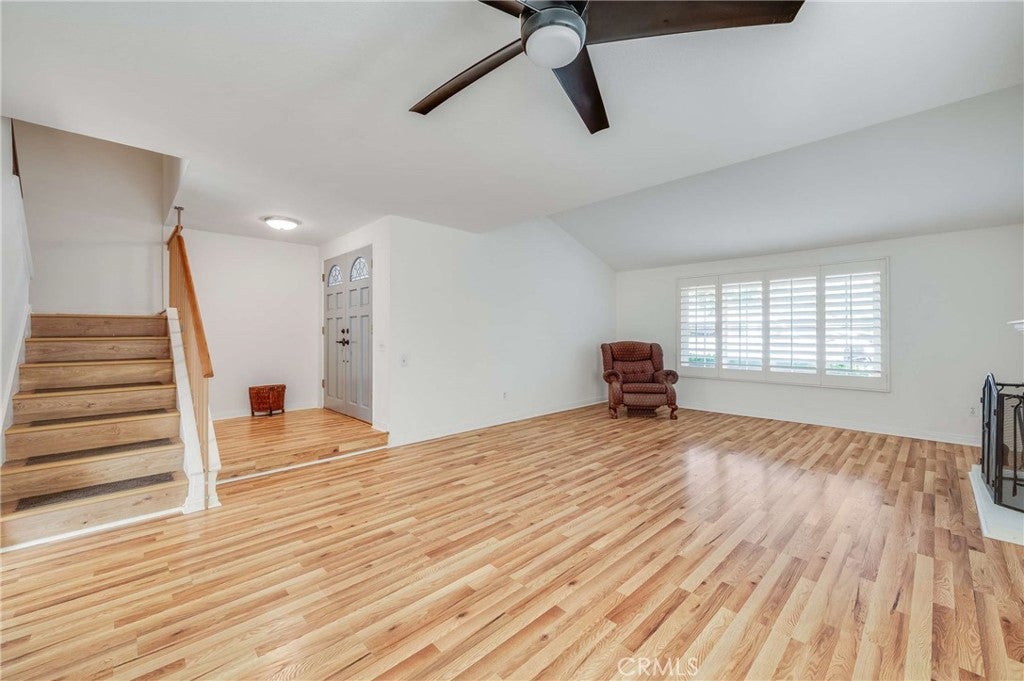
Gated community of Island Village offers four floor plans this one being the largest. Centrally located within the community with convenient street guest parking in front and away from busy streets. This 4-bedroom Patio Home with no common walls has a first-floor bedroom with adjacent 3/4 bath. Three bedrooms upstairs with ensuite bath in the primary. Spacious living room with a fireplace. Open kitchen-family room combination separate from the living room. All the windows and sliders have been upgraded with vinyl clad dual pane windows. Wood shutters on most windows. Each room has a high-quality ceiling fan. Quartz counters in the kitchen with fridge, micro electric stove and dishwasher. Good sized pantry. Washer and dryer off the kitchen stay. Floors throughout the home are Pergo. There's convenient direct access from the double garage to the home. A unique spiral staircase in the patio leads to one of the second level bedrooms upstairs through its own sliding glass door. The private patio has a tile deck. The home has just been painted inside and ceiling acoustic removed. Wood decking has been added to the attic storage area. Island Village offers 2 community pools, clubhouse, entry gate and private park at the far west end of the property with picnic tables and tot play area.

Listed by Craig Smith

·

License #00543003

·

Coldwell Banker Realty

·

562-212-4093

Last updated September 13, 2026

·

Source: CRMLS #PW26184619

Listing Facts

  • TypeSingle-family
  • NeighborhoodThe Hill
  • Bedrooms4
  • Bathrooms3
  • Days on Prevu20
  • HOA/Maint. Fees$270/month
  • Size1,811 sqft
  • Price per sqft$535

Amenities

  • Private Outdoor Space
  • Washer/Dryer
  • Pets Allowed
  • Parking
  • Swimming Pool

Location

Mortgage Calculator

Listing History

09/11/2026
Price Decreased
$969,000
08/26/2026
Listed by Coldwell Banker Realty
$995,000
  1. 09/11/2026$969,000
    Price Decreased
  2. 08/26/2026$995,000
    Listed by Coldwell Banker Realty

Property Details for 7092 Island Village Drive

Association

Amenities

  • Association Amenities: Clubhouse, Dog Park, Pool
  • Community Features: Street Lights, Suburban, Sidewalks, Gated
  • Pets Allowed: Yes

Fees

  • Association Fee: $270.00 Monthly

General

  • Association Name: Island Village
  • Number Of Units In Community: 184

Exterior

Construction

  • Number Of Units Total: 184
  • Roof: Other
  • Stories: 2
  • Stories Total: 2
  • Structure Type: House
  • Window Features: Double Pane Windows, Screens, Shutters
  • Year Built: 1973
  • Architectural Style: Contemporary
  • Common Walls: No Common Walls
  • Entry Level: 1
  • Entry Location: ground

Features

  • Patio And Porch Features: Front Porch, Patio
  • Pool Features: Fenced, Gunite, In Ground, Association
  • Road Frontage Type: Private Road

Measurements

  • Lot Size Acres: 0.05
  • Lot Size Area: 2,316
  • Lot Size Source: Assessor
  • Lot Size Square Feet: 2,316
  • Lot Size Units: Square Feet

Financial

Taxes

  • Parcel Number: 7237021034

Interior

Features

  • Appliances: Electric Cooktop, Electric Oven, Disposal, Ice Maker, Microwave, Refrigerator, Water Heater, Dryer, Washer
  • Fireplace Features: Living Room
  • Fireplace: Yes
  • Flooring: Laminate
  • Interior Features: Ceiling Fan(s), High Ceilings

Measurements

  • Living Area: 1,811
  • Living Area Source: Assessor
  • Living Area Units: Square Feet

Rooms

  • Bathrooms Full: 3
  • Bathrooms Total Integer: 3
  • Bedrooms Total: 4
  • Main Level Bathrooms: 1
  • Main Level Bedrooms: 1

Other

Location

  • Subdivision Name: Island Village (ISV)
  • Tax Lot: 34

Parking

Parking

  • Attached Garage: Yes
  • Garage Spaces: 2
  • Garage: Yes
  • Parking Features: Attached, Direct Access, Garage, Garage Faces Rear
  • Parking Total: 2

Schools

High School

  • High School District: Long Beach Unified

Utilities

Equipment

  • Heating: Central
  • Has Heating: Yes
  • Laundry Features: Inside, Laundry Closet
  • Sewer: Public Sewer
  • Utilities: Cable Available, Electricity Connected, Sewer Connected, Water Connected
  • Water Source: Public

Frequently Asked Questions

How many bedrooms and bathrooms does this single-family home have?

There are 4 bedrooms and 3 bathrooms in this single-family home at 7092 Island Village Drive.

Does this single-family home have parking?

Yes, there are 2 parking spaces available for 7092 Island Village Drive.

How does 7092 Island Village Drive compare to other single-family homes in The Hill?

This single-family home is listed 60% below the average price for single-family homes in The Hill and has been on the market for 61 less days than the typical home in this area.

What building or home owners association is the single-family home part of?

This single-family home is part of the Island Village home owners association.

What is the square footage on this single-family home?

According to the MLS, this listing is 1,811 sqft.

7092 Island Village Drive is a 4-bedroom, 3-bath single-family home for sale in Long Beach CA 90803. On Prevu for 20 days at $969,000. This includes a recent price decrease of $26,000. This home features 1,811 square feet of living space, located in The Hill. The median listing price for single-family homes in this area is $2,499,000. The home offers private outdoor space, pets allowed, parking, swimming pool, and washer/dryer. Browse more single-family home listings in Orange County.

Based on information from California Regional Multiple Listing Service, Inc. and/or other sources. All data, including all measurements and calculations of area, is obtained from various sources and has not been, and will not be, verified by Prevu or the MLS. Information is provided exclusively for consumer's personal, non-commercial use and may not be used for any purpose other than to identify prospective properties consumer may be interested in purchasing.

Full MLS Disclaimers

Rebate estimate is indicative only and based on listing price and estimated buyer's agent commission paid by owner, if applicable. Final rebates are subject to Terms of Use and may vary due to final negotiated transaction terms.