Prevu by reAlpha
BuySellBlogBrowse Listings

709 Warburton 3CYonkers, NY 10701

For Sale

$325,000

Smart Buyer Rebate - Ask

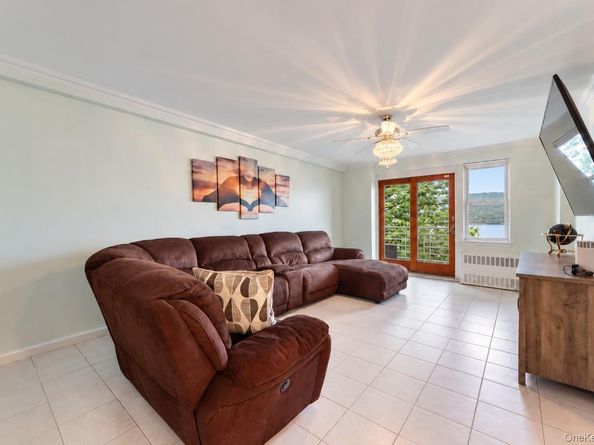
Enjoy stunning Hudson River views from your private terrace at Hudson Court. This coveted end unit offers approximately 1,100 sq ft of living space with added privacy and quiet. The generous living room opens through sliders to the expansive terrace, a true outdoor living space for morning coffee, entertaining, and sunsets over the river and the Palisades. The kitchen has granite countertops and stainless steel appliances, and the open foyer and dining area flow easily into the living space. Both bedrooms feature luxury vinyl flooring, the primary suite has a fully updated en-suite bath, and a full hall bath completes the layout. This pet-friendly elevator building has an on-site super, updated lobby and hallways, common laundry, a bike room, and optional storage and parking (fees apply). Monthly maintenance includes heat, hot water, gas, water, sewer, snow removal and trash collection. Eligible buyers may also qualify for STAR, senior and veterans’ tax credits. The Bee-Line bus stops right out front, and the Greystone and Glenwood Metro-North stations offer about a 42-minute ride to Grand Central. You’re minutes from the Hudson River Museum, Untermyer Gardens, JFK Marina, the Old Croton Aqueduct Trail, and Downtown Yonkers dining and waterfront.


Listed by Lauren E. Kraus

·

Julia B Fee Sothebys Int. Rlty

·

914-620-8682

Last updated October 26, 2026

·

Source: OneKey #1063226

Listing Facts

  • TypeCo-op
  • NeighborhoodWoodstock Manor
  • Bedrooms2
  • Bathrooms2
  • Days on Prevu15
  • HOA/Maint. Fees$1,556/month
  • Size1,100 sqft
  • Price per sqft$295

Amenities

  • Dishwasher
  • Private Outdoor Space
  • Pets Allowed
  • Elevator
  • Parking

Location

Mortgage Calculator

Listing History

10/16/2026
Listed by Julia B Fee Sothebys Int. Rlty
$325,000
  1. 10/16/2026$325,000
    Listed by Julia B Fee Sothebys Int. Rlty

Property Details for 709 Warburton 3C

Association

Amenities

  • Association Amenities: Elevator(s), Live In Super, Maintenance Grounds, Parking, Security, Trash
  • Community Features: Other
  • Pets Allowed: Cats OK, Dogs OK, Size Limit

Fees

  • Association Fee Includes: Heat, Hot Water, Sewer, Trash, Water

Financial

  • Flip Tax: 1.50
  • Number Of Shares: 921
  • Renting Allowed: Yes

Exterior

Construction

  • Property Attached: Yes
  • Stories Total: 8
  • Structure Type: Mid Rise
  • Year Built: 1959
  • Architectural Style: Mid Rise
  • Common Walls: End Unit
  • Construction Materials: Brick
  • Entry Level: 3

Features

  • Building Features: Outdoor Space
  • Patio And Porch Features: Terrace
  • View: River
  • Waterfront Features: River Front, Waterfront
  • Waterfront: Yes

Measurements

  • Building Area Units: Square Feet

Interior

Features

  • Appliances: Cooktop, Dishwasher, Freezer, Oven, Range, Refrigerator
  • Flooring: Vinyl, Wood
  • Interior Features: First Floor Bedroom, First Floor Full Bath, Ceiling Fan(s), Chandelier, Crown Molding, Elevator, Entrance Foyer, Galley Type Kitchen, Primary Bathroom

Measurements

  • Living Area: 1,100
  • Living Area Source: Other

Rooms

  • Bathrooms Full: 2
  • Bathrooms Total Integer: 2
  • Bedrooms Total: 2
  • Rooms Total: 7

Parking

Parking

  • Garage: Yes
  • Parking Features: Assigned
  • Parking Total: 1

Schools

Elementary School

  • Elementary School: Yonkers (School Choice)
  • Elementary School District: Yonkers

High School

  • High School: Yonkers (School Choice)
  • High School District: Yonkers

Middle or Junior School

  • Middle Or Junior School: Yonkers (School Choice)
  • Middle Or Junior School District: Yonkers

Utilities

Equipment

  • Heating: Radiant
  • Laundry Features: Common Area
  • Sewer: Public Sewer
  • Utilities: Cable Available, Electricity Connected, Natural Gas Connected, Water Connected
  • Water Source: Public

Frequently Asked Questions

How many bedrooms and bathrooms does this co-op have?

There are 2 bedrooms and 2 bathrooms in this co-op at 709 Warburton 3C.

What schools are nearby to 709 Warburton 3C?

Nearby schools include the Yonkers (School Choice) Elementary School, Yonkers (School Choice) Middle School, and Yonkers (School Choice) High School.

Does this co-op have parking?

Yes, there is 1 parking space available for 709 Warburton 3C.

Are pets allowed at 709 Warburton?

Yes, 709 Warburton allows pets. Check the Property Details for any relevant restrictions.

How does 709 Warburton 3C compare to other co-ops in Woodstock Manor?

This co-op is listed 33% above the average price for co-ops in Woodstock Manor and has been on the market for 80 less days than the typical home in this area.

What is the square footage on this co-op?

According to the MLS, this listing is 1,100 sqft.

709 Warburton 3C is a 2-bedroom, 2-bath co-op for sale in Yonkers NY 10701. On Prevu for 15 days at $325,000. This residence features 1,100 square feet of living space, located in Woodstock Manor. The median listing price for co-ops in this area is $282,450. Nearby schools include Yonkers (School Choice) Elementary School, Yonkers (School Choice) Middle School, and Yonkers (School Choice) High School. Additional amenities include private outdoor space, dishwasher, pets allowed, elevator, and parking. View other co-op listings in Yonkers.

The data relating to real estate for sale on this website comes in part from the IDX Program of OneKey™ MLS. The source of the displayed data is either the property owner or public record provided by non-governmental third parties. It is believed to be reliable but not guaranteed. This information is provided exclusively for consumers’ personal, non-commercial use. Information Copyright 2026, OneKey™ MLS. All Rights Reserved.

Full MLS Disclaimers

Rebate estimate is indicative only and based on listing price and estimated buyer's agent commission paid by owner, if applicable. Final rebates are subject to Terms of Use and may vary due to final negotiated transaction terms.