

Prevu by reAlpha
BuySellBlogBrowse Listings

7081 Elverton DrOakland, CA 94611

For Sale

$1,390,000

Smart Buyer Rebate $13,900

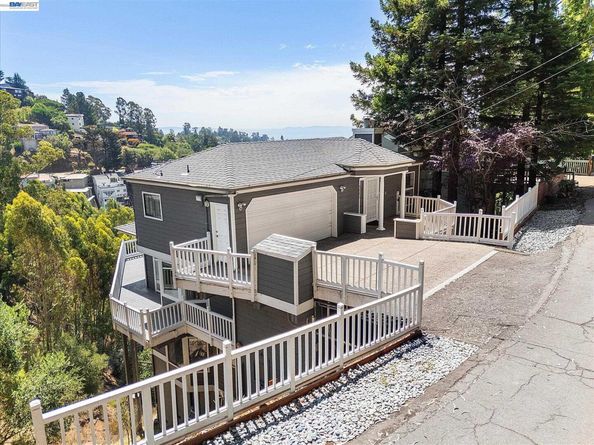
Nestled in the prestigious Montclair Hills, this stunning 4-bedroom, 3 full bath home offers 2,981 sq ft of turnkey living with breathtaking Bay views. From the entry landing, take in the dramatic open space and soaring, nearly two-story ceiling. The endless views and the fresh air of the hills invite you to slow down, take a deep breath, and enjoy the sense of peace that surrounds you. Beautiful views are enjoyed from multiple rooms and the balconies, while expansive decks provide the perfect setting for relaxing and entertaining. Enjoy spectacular sunsets from the wraparound main-level deck or retreat to the private deck off the primary suite. The inviting kitchen is designed for gathering and creating memories, with a generous sized walk-in pantry that houses a second refrigerator. Multiple flexible spaces offer excellent options for a home office. The finished garage features a finished floor and walls, and solar system equipment. Conveniently located just minutes from Montclair Village with easy access to major commuter routes.

Listed by Tannis Kristjanson

·

License #01088957

·

Berkshire Hathaway Home Services

·

tannis@bhhsdrysdale.com

Listed by Dennis Ritter

·

License #01084316

·

Berkshire Hathaway Home Services

Last updated September 02, 2026

·

Source: bridgeMLS #41144717

Listing Facts

  • TypeSingle-family
  • NeighborhoodForestland
  • Bedrooms4
  • Bathrooms3
  • Days on Prevu34
  • Size2,981 sqft
  • Price per sqft$466

Amenities

  • Dishwasher
  • Private Outdoor Space
  • Air Conditioning
  • Parking
  • Swimming Pool

Location

Mortgage Calculator

Listing History

08/26/2026
Price Decreased
$1,390,000
08/12/2026
Listed by Berkshire Hathaway Home Services
$1,595,000
  1. 08/26/2026$1,390,000
    Price Decreased
  2. 08/12/2026$1,595,000
    Listed by Berkshire Hathaway Home Services

Property Details for 7081 Elverton Dr

Exterior

Construction

  • Roof: Shingle
  • Window Features: Double Pane Windows
  • Year Built: 1992
  • Architectural Style: Contemporary
  • Construction Materials: Stucco, Wood Siding, Other

Features

  • Patio And Porch Features: Deck
  • View: Bay, Canyon, City Lights

Measurements

  • Building Area Total: 2,981
  • Lot Features: Sloped Down
  • Lot Size Acres: 0.32
  • Lot Size Area: 0
  • Lot Size Square Feet: 13,779
  • Lot Size Units: Acres

Financial

Taxes

  • Parcel Number: 48G7448163

Interior

Features

  • Appliances: Dishwasher, Gas Range, Oven, Trash Compactor, Gas Water Heater
  • Fireplace Features: Living Room
  • Fireplace: Yes
  • Fireplaces Total: 1
  • Flooring: Hardwood, Tile, Carpet
  • Interior Features: Formal Dining Room, Storage, Pantry, Updated Kitchen

Measurements

  • Living Area: 2,981
  • Living Area Units: Square Feet

Rooms

  • Bathrooms Full: 3
  • Bathrooms Total Integer: 3
  • Bedrooms Total: 4
  • Rooms Total: 9

Other

Location

  • Subdivision Name: MONTCLAIR HILLS

Parking

Parking

  • Covered Spaces: 2
  • Garage Spaces: 2
  • Parking Features: Attached, Int Access From Garage, Garage Door Opener

Utilities

Equipment

  • Cooling: Central Air
  • Electric: Photovoltaics Seller Owned
  • Heating: Forced Air
  • Has Heating: Yes
  • Laundry Features: 220 Volt Outlet, Laundry Room
  • Sewer: Public Sewer
  • Water Source: Public

Frequently Asked Questions

How many bedrooms and bathrooms does this single-family home have?

There are 4 bedrooms and 3 bathrooms in this single-family home at 7081 Elverton Dr.

Does this single-family home have parking?

Yes, there are 2 parking spaces available for 7081 Elverton Dr.

How does 7081 Elverton Dr compare to other single-family homes in Forestland?

This single-family home is listed 29% below the average price for single-family homes in Forestland and has been on the market for 25 less days than the typical home in this area.

What is the square footage on this single-family home?

According to the MLS, this listing is 2,981 sqft.

7081 Elverton Dr is a 4-bedroom, 3-bath single-family home for sale in Oakland CA 94611. On Prevu for 34 days at $1,390,000. This includes a recent price decrease of $205,000. This residence features 2,981 square feet of living space, located in Oakland. The median listing price for single-family homes in this area is $2,358,000. Property amenities include private outdoor space, dishwasher, air conditioning, parking, and swimming pool. Browse more single-family home listings in Oakland.

Based on information from bridgeMLS and/or other sources. All data, including all measurements and calculations of area, is obtained from various sources and has not been, and will not be, verified by Prevu or the MLS. Information is provided exclusively for consumer's personal, non-commercial use and may not be used for any purpose other than to identify prospective properties consumer may be interested in purchasing.

Full MLS Disclaimers

Rebate estimate is indicative only and based on listing price and estimated buyer's agent commission paid by owner, if applicable. Final rebates are subject to Terms of Use and may vary due to final negotiated transaction terms.