Prevu by reAlpha
BuySellBlogBrowse Listings

708 Prairie Falcon Drive Arlington, Texas 76005

For Sale

$582,500

Smart Buyer Rebate $5,825

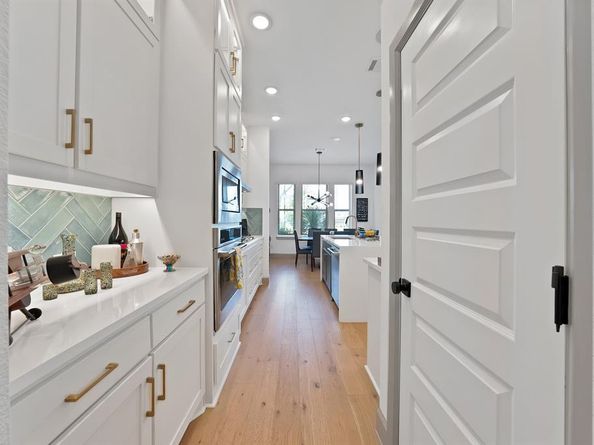
FURNISHED David Weekley MODEL HOME on a corner lot directly across from Lake Viridian, in Lakeside at Viridian. This 3-bed 2.5-bath home, built in 2024, comes with the ORIGINAL MODEL STAGING: furniture, decor, and designer finishes throughout, making it truly turnkey for a buyer who wants to skip the furnishing process entirely; perfect for relocation or corporate housing. Step inside to wide-plank wood flooring and an open-concept layout. The kitchen features a gas cooktop with stainless hood, a green herringbone tile backsplash, white shaker cabinetry with gold hardware, a stainless French door refrigerator, built-in double wall oven, and a quartz island with bar seating. A butler's pantry with additional storage sits just off the kitchen. The dining area anchors under a sputnik chandelier against a coral accent wall, and a second living area offers a whitewashed brick accent wall and built-in shelving. Downstairs also includes an office or flex space for additional living with custom built-ins, a powder bath, and a mudroom with cubby storage. Upstairs, the primary suite features a VAULTED CEILING with wood beam, upholstered accent walls, and a spa-style en suite bath with a curbless walk-in shower, teal tile accents, dual vanities, and a large walk-in closet. Two additional bedrooms, a full secondary bath, and an upstairs laundry room complete the second floor. Outside, the home overlooks Lake Viridian from its corner lot. The backyard is fully turfed with PET-FRIENDLY ARTIFICIAL TURF and centers on a PUTTING GREEN, plus a covered patio with ceiling fan, string lighting, and a BUILT-IN OUTDOOR KITCHEN with a stainless grill and granite counter. Viridian's resort-style amenity center sits directly on Lake Viridian with a clubhouse, resort and lap pools, tennis and pickleball courts, a private marina with boat and kayak slips, and a lakefront fire pit and walking trails. Minutes from DFW airport and Arlington's Entertainment District. Furnishing can be optional.


Listed by Lauren Kerschen

·

ARC Realty DFW

·

817-609-4115

Listed by Kristen Graham

·

ARC Realty DFW

Last updated September 11, 2026

·

Source: NTREIS #21372453

Listing Facts

  • TypeSingle-family
  • NeighborhoodViridian
  • Bedrooms3
  • Bathrooms3
  • Days on Prevu13
  • HOA/Maint. Fees$1,380/annual
  • Size2,234 sqft
  • Price per sqft$261

Amenities

  • Dishwasher
  • Private Outdoor Space
  • Washer/Dryer
  • Pets Allowed
  • Air Conditioning
  • Parking
  • Swimming Pool
  • Fitness Center

Location

Mortgage Calculator

Listing History

09/02/2026
Listed by ARC Realty DFW
$582,500
  1. 09/02/2026$582,500
    Listed by ARC Realty DFW

Property Details for 708 Prairie Falcon Drive

Association

Amenities

  • Community Features: Boat Ramp, Club House, Community Dock, Community Pool, Curbs, Fitness Center, Greenbelt, Jogging Path/Bike Path, Lake, Marina, Park, Pickle Ball Court, Playground, Pool, Tennis Court(s), Other

Fees

  • Association Fee: $1,380.00 Annually
  • Association Fee Includes: Full Use Of Facilities, Maintenance Grounds, Management Fees

Exterior

Construction

  • Roof: Composition
  • Window Features: Window Coverings
  • Year Built: 2023
  • Architectural Style: English, Traditional
  • Construction Materials: Brick, Stone Veneer
  • Exterior Features: Attached Grill, Awning(s), Barbecue, Built-in Barbecue, Covered Patio/Porch, Rain Gutters, Lighting, Outdoor Grill, Outdoor Kitchen, Outdoor Living Center, Private Yard, Putting Green

Features

  • Fencing: Wood, Wrought Iron
  • Patio And Porch Features: Covered, Side Porch

Measurements

  • Lot Features: Corner Lot, Few Trees, Landscaped, Sprinkler System, Water/Lake View
  • Lot Size Acres: 0.12
  • Lot Size Area: 0
  • Lot Size Square Feet: 5,532
  • Lot Size Units: Acres

Financial

Taxes

  • Parcel Number: 42967552

Interior

Features

  • Appliances: Dishwasher, Disposal, Dryer, Electric Oven, Gas Cooktop, Gas Water Heater, Microwave, Tankless Water Heater, Vented Exhaust Fan, Washer, Water Filter
  • Flooring: Carpet, Ceramic Tile, Wood
  • Interior Features: Cable TV Available, Decorative Lighting, Double Vanity, Eat-in Kitchen, Granite Counters, High Speed Internet Available, Kitchen Island, Pantry, Walk-In Closet(s)

Measurements

  • Living Area: 2,234

Rooms

  • Bathrooms Full: 2
  • Bathrooms Half: 1
  • Bathrooms Total Integer: 3
  • Bedrooms Total: 3

Other

Environmental

  • Green Energy Efficient: 12 inch+ Attic Insulation,Appliances,Drought Tolerant Plants,Enhanced Air Filtration,HVAC,Insulation,Low Flow Commode,Rain / Freeze Sensors,Thermostat,Waterheater

General

  • Exclusions: Piano, buffet table, various furniture pieces that will be outlined in the offer and family artwork, sports memorabilia and personal decor items.

Location

  • Subdivision Name: Lakeside At Viridian
  • Tax Block: 2
  • Tax Lot: 6

Parking

Parking

  • Attached Garage: Yes
  • Covered Spaces: 2
  • Garage Spaces: 2
  • Garage: Yes
  • Parking Features: Alley Access, Covered, Driveway, Enclosed, Epoxy Flooring, Garage, Garage Door Opener, Garage Faces Rear, Inside Entrance

Schools

Elementary School

  • Elementary School: Viridian

Utilities

Equipment

  • Cooling: Attic Fan, Ceiling Fan(s), Central Air, Electric, ENERGY STAR Qualified Equipment, Zoned
  • Heating: Central, Natural Gas, Zoned
  • Laundry Features: Utility Room, Full Size W/D Area
  • Utilities: Cable Available, City Sewer, City Water, Electricity Connected, MUD Sewer, MUD Water

Frequently Asked Questions

How many bedrooms and bathrooms does this single-family home have?

There are 3 bedrooms and 3 bathrooms in this single-family home at 708 Prairie Falcon Drive .

What schools are nearby to 708 Prairie Falcon Drive ?

Nearby schools include the Viridian Elementary School.

Does this single-family home have parking?

Yes, there are 2 parking spaces available for 708 Prairie Falcon Drive .

How does 708 Prairie Falcon Drive compare to other single-family homes in Viridian?

This single-family home is listed 8% below the average price for single-family homes in Viridian and has been on the market for 77 less days than the typical home in this area.

What is the square footage on this single-family home?

According to the MLS, this listing is 2,234 sqft.

708 Prairie Falcon Drive is a 3-bedroom, 3-bath single-family home for sale in Arlington Texas 76005. Available on Prevu for 13 days at $582,500. This property features 2,234 square feet of living space, located in Viridian. The median listing price for single-family homes in this area is $550,000. Nearby schools include Viridian Elementary School. The home offers private outdoor space, dishwasher, pets allowed, air conditioning, fitness center, parking, swimming pool, and washer/dryer. Browse more single-family home listings in Arlington.

Based on information from NTREIS and/or other sources. All data, including all measurements and calculations of area, is obtained from various sources and has not been, and will not be, verified by Prevu or the MLS. Information is provided exclusively for consumer's personal, non-commercial use and may not be used for any purpose other than to identify prospective properties consumer may be interested in purchasing.

Full MLS Disclaimers

Rebate estimate is indicative only and based on listing price and estimated buyer's agent commission paid by owner, if applicable. Final rebates are subject to Terms of Use and may vary due to final negotiated transaction terms.