

Prevu by reAlpha
BuySellBlogBrowse Listings

707 Cat Hollow Club DRSpicewood, TX 78669

For Sale

$1,035,000

Smart Buyer Rebate $10,350

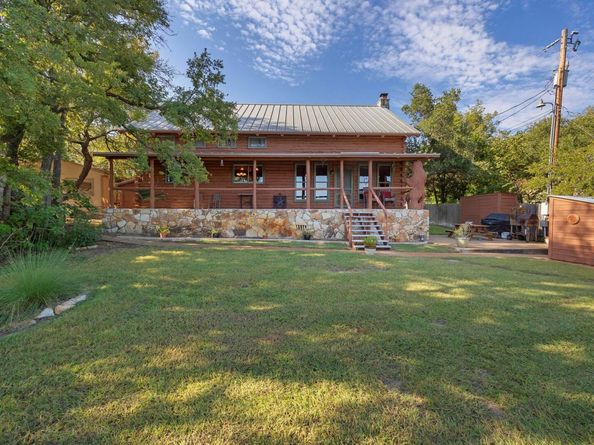
Welcome to 707 Cat Hollow Club Dr, a charming waterfront log home offering deep-water access and stunning views of Cat Hollow Cove and Lake Travis. This 2-bedroom, 2-bath main home features a spacious lot with mature live oaks, plus a detached oversized 3-car garage with a 513 sq ft guest suite above, complete with a private bath, coffee bar, refrigerator, closet, and additional cabinetry. Enjoy the lake lifestyle from the large cliffside deck, covered back porch, or impressive 4-slip covered boat dock equipped with 2 Hydro Hoists and a storage room. A private tram provides convenient transport for lake gear, etc to the waterfront boat dock. Additional highlights include a gas fireplace, new water softener, in-ground irrigation, leaf-guard gutters, 24-gauge Galvalume Channel Lock metal roof, and storage shed. The south-facing back porch takes advantage of prevailing breezes, while the deep-water cove provides excellent lake access.

Listed by Bryan Swan

·

License #666344

·

Keller Williams - Lake Travis

·

(512) 987-3513

Listed by Gregg Klar

·

License #472276

·

Keller Williams - Lake Travis

Last updated September 14, 2026

·

Source: ACTRIS #9256963

Listing Facts

  • TypeSingle-family
  • NeighborhoodBriarcliff
  • Bedrooms3
  • Bathrooms3
  • Days on Prevu14
  • Taxes$5,788/year
  • Size2,449 sqft
  • Price per sqft$423

Amenities

  • Dishwasher
  • Private Outdoor Space
  • Air Conditioning
  • Parking
  • Swimming Pool

Location

Mortgage Calculator

Listing History

09/02/2026
Listed by Keller Williams - Lake Travis
$1,035,000
  1. 09/02/2026$1,035,000
    Listed by Keller Williams - Lake Travis

Property Details for 707 Cat Hollow Club DR

Association

Amenities

  • Community Features: Fishing, Lake, Park

Exterior

Construction

  • Property Condition: Resale
  • Roof: Metal
  • Window Features: Blinds, Window Treatments
  • Year Built: 1984
  • Construction Materials: Log, Stucco
  • Exterior Features: Barbecue, Boat Dock - Private, Private Yard

Features

  • Direction Faces: North
  • Fencing: Fenced, Wood
  • Other Structures: Garage(s), Shed(s), Storage
  • Patio And Porch Features: Covered, Deck, Front Porch, Porch
  • View: Hill Country, Lake, Marina, Neighborhood
  • Waterfront Features: Lake Front
  • Waterfront: Yes

Measurements

  • Lot Features: Bluff, Front Yard, Level, Sprinkler - Partial, Trees-Medium (20 Ft - 40 Ft), Views
  • Lot Size Acres: 0.99
  • Lot Size Area: 0
  • Lot Size Square Feet: 43,459

Financial

Taxes

  • Parcel Number: 01609701210000
  • Tax Annual Amount: $5,788.00
  • Tax Assessed Value: $807,090.00
  • Tax Year: 2025

Interior

Features

  • Appliances: Dishwasher, Gas Cooktop, Microwave, Oven, Refrigerator, Stainless Steel Appliance(s)
  • Fireplace Features: Living Room, Stone, Wood Burning
  • Fireplaces Total: 1
  • Flooring: Carpet, Tile, Wood
  • Interior Features: Bookcases, Breakfast Bar, Built-in Features, Ceiling Fan(s), Beamed Ceilings, Vaulted Ceiling(s), In-Law Floorplan, Kitchen Island, Open Floorplan, Walk-In Closet(s)

Measurements

  • Living Area: 2,449
  • Living Area Source: Plans

Rooms

  • Bathrooms Full: 3
  • Bathrooms Total Integer: 3
  • Bedrooms Total: 3
  • Main Level Bedrooms: 1

Other

Location

  • Subdivision Name: Cat Hollow
  • Tax Lot: 3
  • Water Body Name: Lake Travis

Parking

Parking

  • Covered Spaces: 3
  • Garage Spaces: 3
  • Garage: Yes
  • Parking Features: Concrete, Garage, Workshop In Garage
  • Parking Total: 5

Schools

Elementary School

  • Elementary School: West Cypress Hills
  • Elementary School District: Lake Travis ISD

High School

  • High School: Lake Travis
  • High School District: Lake Travis ISD

Middle or Junior School

  • Middle Or Junior School: Lake Travis
  • Middle Or Junior School District: Lake Travis ISD

Utilities

Equipment

  • Cooling: Central Air
  • Heating: Central
  • Sewer: Septic Tank
  • Utilities: Electricity Connected, Propane, Sewer Available, Water Connected
  • Water Source: Well

Frequently Asked Questions

How many bedrooms and bathrooms does this single-family home have?

There are 3 bedrooms and 3 bathrooms in this single-family home at 707 Cat Hollow Club DR.

What schools are nearby to 707 Cat Hollow Club DR?

Nearby schools include the West Cypress Hills Elementary School, Lake Travis Middle School, and Lake Travis High School.

Does this single-family home have parking?

Yes, there are 3 parking spaces available for 707 Cat Hollow Club DR.

What are the annual taxes for 707 Cat Hollow Club DR?

Annual taxes for this single-family home are estimated at $5,788.

How does 707 Cat Hollow Club DR compare to other single-family homes in Briarcliff?

This single-family home is listed 43% above the average price for single-family homes in Briarcliff and has been on the market for 96 less days than the typical home in this area.

What is the square footage on this single-family home?

According to the MLS, this listing is 2,449 sqft.

707 Cat Hollow Club DR is a 3-bedroom, 3-bath single-family home for sale in Spicewood TX 78669. Available on Prevu for 14 days at $1,035,000. This residence features 2,449 square feet of living space, located in Briarcliff. The median listing price for single-family homes in this area is $599,000. Nearby schools include West Cypress Hills Elementary School, Lake Travis Middle School, and Lake Travis High School. Property amenities include private outdoor space, dishwasher, air conditioning, parking, and swimming pool. Browse more single-family home listings in Texas.

Based on information from ACTRIS and/or other sources. All data, including all measurements and calculations of area, is obtained from various sources and has not been, and will not be, verified by Prevu or the MLS. Information is provided exclusively for consumer's personal, non-commercial use and may not be used for any purpose other than to identify prospective properties consumer may be interested in purchasing.

Full MLS Disclaimers

Rebate estimate is indicative only and based on listing price and estimated buyer's agent commission paid by owner, if applicable. Final rebates are subject to Terms of Use and may vary due to final negotiated transaction terms.