Prevu by reAlpha
BuySellBlogBrowse Listings

7065 Lancaster CtDublin, CA 94568

For Sale

$1,398,000

Smart Buyer Rebate $13,980

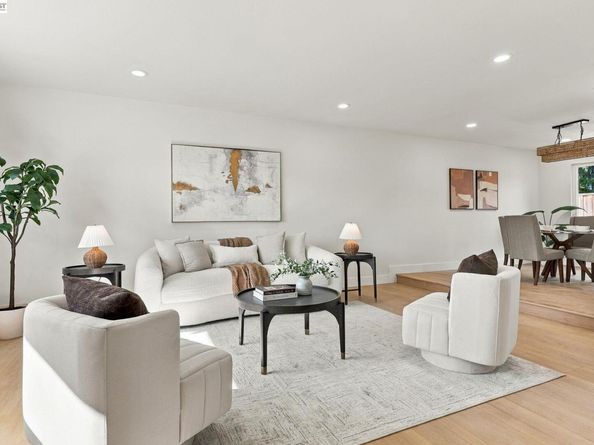
Welcome to 7065 Lancaster Ct, a beautifully renovated home tucked away on a quiet cul-de-sac in a desirable neighborhood. Thoughtfully updated throughout, this move-in-ready home offers a wonderful blend of modern style, comfort, and functionality. Step inside to find luxury vinyl flooring, recessed lighting, new doors, and fresh interior paint throughout. The beautifully remodeled kitchen features quartz countertops, new cabinetry, a stylish backsplash, modern appliances, and updated fixtures. The fully remodeled bathrooms feature contemporary tilework, new vanities, shower enclosures, mirrors, and modern finishes. A new A/C condenser, a refreshed garage with refinished flooring and newly completed landscaping. Beautifully updated inside and out, don’t miss the opportunity to make this exceptional property your new home.


Listed by Jaideep Singh

·

License #02021283

·

KW Advisors

·

jaideeprealtor@gmail.com

Listed by Paige Dung Nguyen

·

License #01938359

·

KW Advisors

Last updated October 30, 2026

·

Source: bridgeMLS #41152359

Listing Facts

  • TypeSingle-family
  • NeighborhoodEcho Park
  • Bedrooms4
  • Bathrooms3
  • Days on Prevu5
  • Size1,830 sqft
  • Price per sqft$764

Amenities

  • Dishwasher
  • Air Conditioning
  • Parking

Location

Mortgage Calculator

Listing History

10/26/2026
Listed by KW Advisors
$1,398,000
  1. 10/26/2026$1,398,000
    Listed by KW Advisors

Property Details for 7065 Lancaster Ct

Exterior

Construction

  • Roof: Shingle
  • Stories: 2
  • Year Built: 1968
  • Architectural Style: Ranch
  • Construction Materials: Stucco
  • Exterior Features: Back Yard, Front Yard, Side Yard

Measurements

  • Building Area Total: 1,830
  • Lot Features: Cul-De-Sac
  • Lot Size Acres: 0.12
  • Lot Size Area: 0
  • Lot Size Square Feet: 5,053
  • Lot Size Units: Acres

Financial

Taxes

  • Parcel Number: 94120443

Interior

Features

  • Appliances: Dishwasher, Free-Standing Range, Refrigerator, Gas Water Heater
  • Fireplace Features: Family Room
  • Fireplace: Yes
  • Fireplaces Total: 1
  • Flooring: Vinyl
  • Interior Features: No Additional Rooms, Updated Kitchen

Measurements

  • Living Area: 1,830
  • Living Area Units: Square Feet

Rooms

  • Bathrooms Full: 2
  • Bathrooms Partial: 1
  • Bathrooms Total Integer: 3
  • Bedrooms Total: 4
  • Rooms Total: 8

Other

Location

  • Subdivision Name: ECHO PARK

Parking

Parking

  • Covered Spaces: 2
  • Garage Spaces: 2
  • Parking Features: Attached

Utilities

Equipment

  • Cooling: Central Air
  • Electric: No Solar, 220 Volts In Kitchen
  • Heating: Forced Air
  • Has Heating: Yes
  • Laundry Features: In Garage
  • Sewer: Public Sewer
  • Water Source: Public

Frequently Asked Questions

How many bedrooms and bathrooms does this single-family home have?

There are 4 bedrooms and 3 bathrooms in this single-family home at 7065 Lancaster Ct.

Does this single-family home have parking?

Yes, there are 2 parking spaces available for 7065 Lancaster Ct.

How does 7065 Lancaster Ct compare to other single-family homes in Echo Park?

This single-family home is listed 13% above the average price for single-family homes in Echo Park and has been on the market for 80 less days than the typical home in this area.

What is the square footage on this single-family home?

According to the MLS, this listing is 1,830 sqft.

7065 Lancaster Ct is a 4-bedroom, 3-bath single-family home for sale in Dublin CA 94568. On Prevu for 5 days at $1,398,000. This residence features 1,830 square feet of living space, located in Echo Park. The median listing price for single-family homes in this area is $1,207,500. The home offers dishwasher, air conditioning, and parking. Explore more single-family home listings in Dublin.

Based on information from bridgeMLS and/or other sources. All data, including all measurements and calculations of area, is obtained from various sources and has not been, and will not be, verified by Prevu or the MLS. Information is provided exclusively for consumer's personal, non-commercial use and may not be used for any purpose other than to identify prospective properties consumer may be interested in purchasing.

Full MLS Disclaimers

Rebate estimate is indicative only and based on listing price and estimated buyer's agent commission paid by owner, if applicable. Final rebates are subject to Terms of Use and may vary due to final negotiated transaction terms.