

Prevu by reAlpha
BuySellBlogBrowse Listings

7061 SW Dunraven LanePort Orchard, WA 98367

For Sale

$550,000

Smart Buyer Rebate $5,500

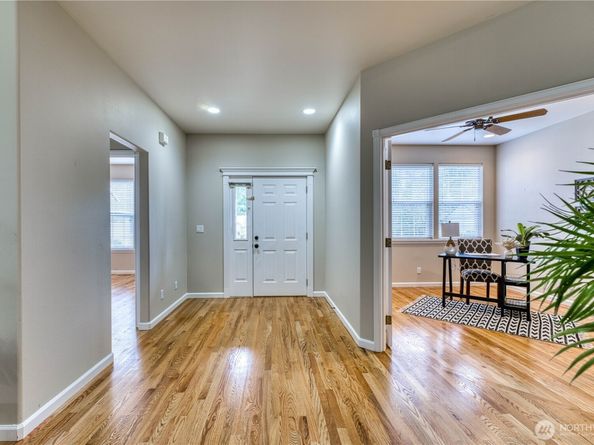
Thoughtfully designed for effortless living, this beautifully maintained home in Dunraven offers the perfect blend of comfort, convenience, and peace of mind within one of McCormick Woods' welcoming gated communities. Just over 1,500 square feet, the thoughtfully designed floor plan features two bedrooms, two baths, a dedicated office, an inviting great room, and a well-appointed kitchen that opens seamlessly to the living and dining areas—ideal for everyday living or entertaining friends. Large windows fill the home with natural light, while the easy-care setting allows more time to enjoy the lifestyle you've worked for. Whether you're traveling, golfing, exploring the nearby waterfront, or simply enjoying the neighborhood, you'll appreciate the simplicity of locking the door and heading out with confidence. Recent updates, including a newer roof, HVAC system, and water heater, provide added peace of mind for years to come. Conveniently located just minutes from shopping, dining, medical services, and the Southworth Ferry with easy access to West Seattle, this home offers exceptional value in a community where opportunities are limited. If you're looking to simplify without sacrificing quality, this is a home that deserves your attention.

Listed by Daniel Bennett

·

RE/MAX Exclusive

Last updated July 22, 2026

·

Source: NWMLS #2500585

Listing Facts

  • TypeSingle-family
  • NeighborhoodPort Orchard
  • Bedrooms2
  • Bathrooms2
  • Days on Prevu121
  • HOA/Maint. Fees$317/month
  • Taxes$4,258/year
  • Size1,520 sqft
  • Price per sqft$362

Amenities

  • Dishwasher
  • Pets Allowed
  • Parking

Location

Mortgage Calculator

Listing History

07/20/2026
Price Decreased
$550,000
07/03/2026
Price Decreased
$575,000
05/27/2026
Price Decreased
$579,000
04/01/2026
Listed by RE/MAX Exclusive
$585,000

Property Details for 7061 SW Dunraven Lane

Association

Amenities

  • Community Features: Athletic Court, CCRs, Club House, Gated, Golf, Park, Playground, Trail(s)

Fees

  • Association Fee: $317.00 Monthly
  • Association Fee Includes: Common Area Maintenance, Lawn Service, Road Maintenance

Exterior

Construction

  • Property Condition: Very Good
  • Roof: Composition
  • Structure Type: House
  • Year Built: 1998
  • Architectural Style: Contemporary
  • Construction Materials: Cement Planked, Stone, Wood Products
  • Entry Location: Main
  • Exterior Features: Cement Planked, Stone, Wood Products

Features

  • View: Territorial

Measurements

  • Building Area Total: 1,520
  • Building Area Units: Square Feet
  • Lot Features: Cul-De-Sac, Dead End Street, Paved
  • Lot Size Acres: 0.10
  • Lot Size Square Feet: 4,356
  • Lot Size Units: Square Feet

Financial

Taxes

  • Parcel Number: 53560000180009
  • Tax Annual Amount: $4,258.00
  • Tax Year: 2026

Interior

Features

  • Appliances: Dishwasher, Disposal, Microwave, See Remarks, Stove(s)/Range(s)
  • Fireplace Features: Gas
  • Fireplace: Yes
  • Fireplaces Total: 1
  • Flooring: Ceramic Tile, Hardwood
  • Interior Features: Bath Off Primary, Ceiling Fan(s), Dbl Pane/Storm Window, Dining Room, Fireplace, French Doors, High Tech Cabling, Pantry, Vaulted Ceiling(s), Walk-In Closet(s), Water Heater

Measurements

  • Living Area: 1,520

Rooms

  • Bathrooms Full: 2
  • Bathrooms Total Integer: 2
  • Bedrooms Total: 2
  • Main Level Bathrooms: 2
  • Main Level Bedrooms: 2

Other

Location

  • Subdivision Name: Mc Cormick

Parking

Parking

  • Attached Garage: Yes
  • Covered Spaces: 2
  • Garage: Yes
  • Parking Features: Driveway, Attached Garage
  • Parking Total: 2

Schools

Elementary School

  • Elementary School: Sidney Glen Elem

High School

  • High School: So. Kitsap High
  • High School District: South Kitsap

Middle or Junior School

  • Middle Or Junior School: Cedar Heights Jh

Utilities

Equipment

  • Has Cooling: Yes
  • Has Heating: Yes
  • Sewer: Sewer Connected, STEP Sewer
  • Water Source: Public

Frequently Asked Questions

How many bedrooms and bathrooms does this single-family home have?

There are 2 bedrooms and 2 bathrooms in this single-family home at 7061 SW Dunraven Lane.

What schools are nearby to 7061 SW Dunraven Lane?

Nearby schools include the Sidney Glen Elem Elementary School, Cedar Heights Jh Middle School, and So. Kitsap High.

Does this single-family home have parking?

Yes, there are 2 parking spaces available for 7061 SW Dunraven Lane.

What are the annual taxes for 7061 SW Dunraven Lane?

Annual taxes for this single-family home are estimated at $4,258.

How does 7061 SW Dunraven Lane compare to other single-family homes in Port Orchard?

This single-family home is listed 18% below the average price for single-family homes in Port Orchard and has been on the market for 56 more days than the typical home in this area.

What is the square footage on this single-family home?

According to the MLS, this listing is 1,520 sqft.

7061 SW Dunraven Lane is a 2-bedroom, 2-bath single-family home for sale in Port Orchard WA 98367. Available on Prevu for 121 days at $550,000. This includes a recent price decrease of $25,000. This property features 1,520 square feet of living space, located in Port Orchard. The median listing price for single-family homes in this area is $649,495. Nearby schools include Sidney Glen Elem Elementary School, Cedar Heights Jh Middle School, and So. Kitsap High. Additional amenities include dishwasher, pets allowed, and parking. Browse more single-family home listings in Washington.

Based on information from NWMLS and/or other sources. All data, including all measurements and calculations of area, is obtained from various sources and has not been, and will not be, verified by Prevu or the MLS. Information is provided exclusively for consumer's personal, non-commercial use and may not be used for any purpose other than to identify prospective properties consumer may be interested in purchasing.

Full MLS Disclaimers

Rebate estimate is indicative only and based on listing price and estimated buyer's agent commission paid by owner, if applicable. Final rebates are subject to Terms of Use and may vary due to final negotiated transaction terms.