

Prevu by reAlpha
BuySellBlogBrowse Listings

706 S Hampton DriveVenice, CA 90291

For Sale

$1,675,000

Smart Buyer Rebate $16,750

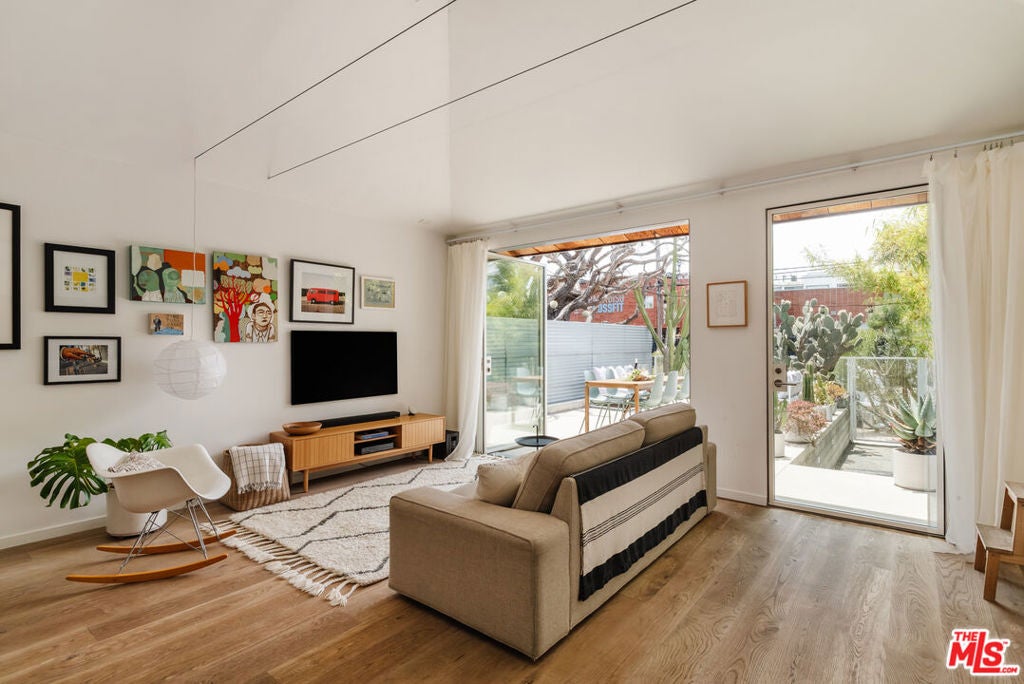
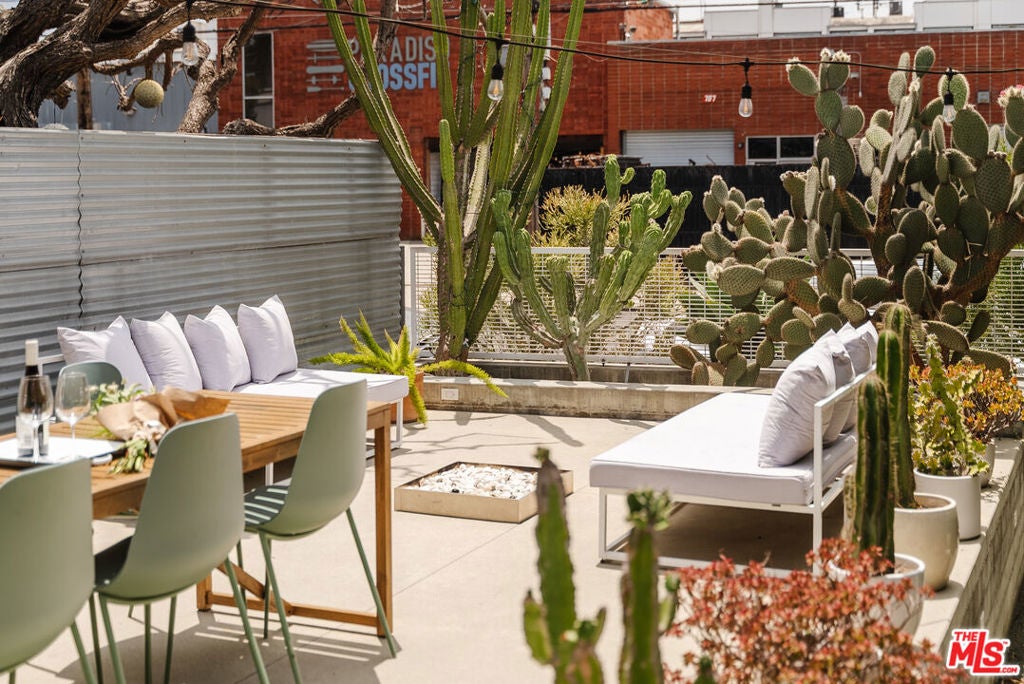
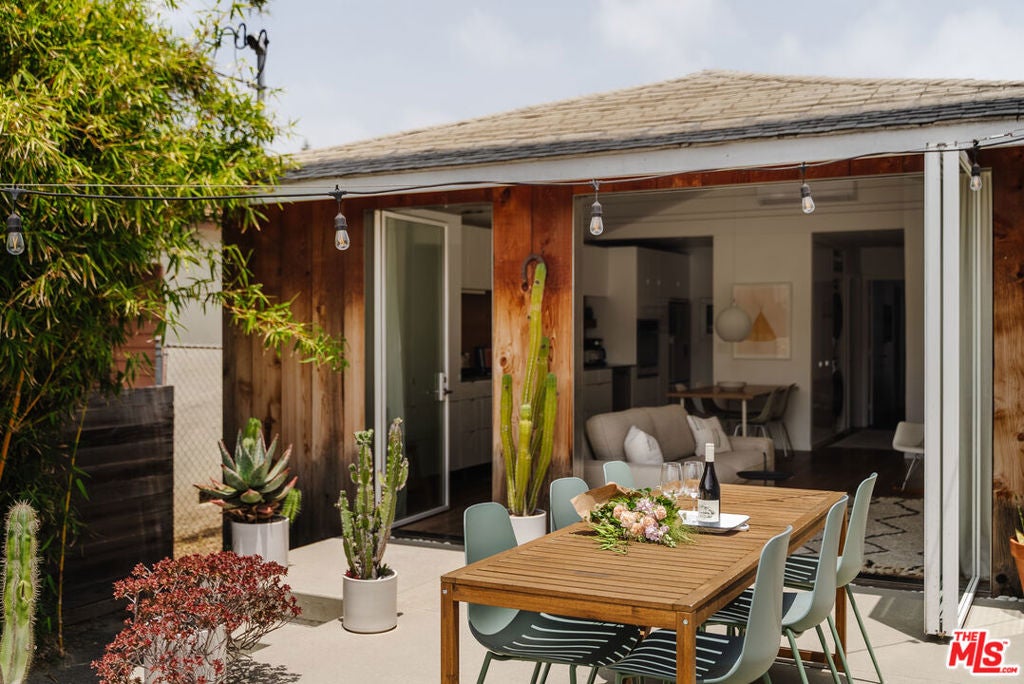
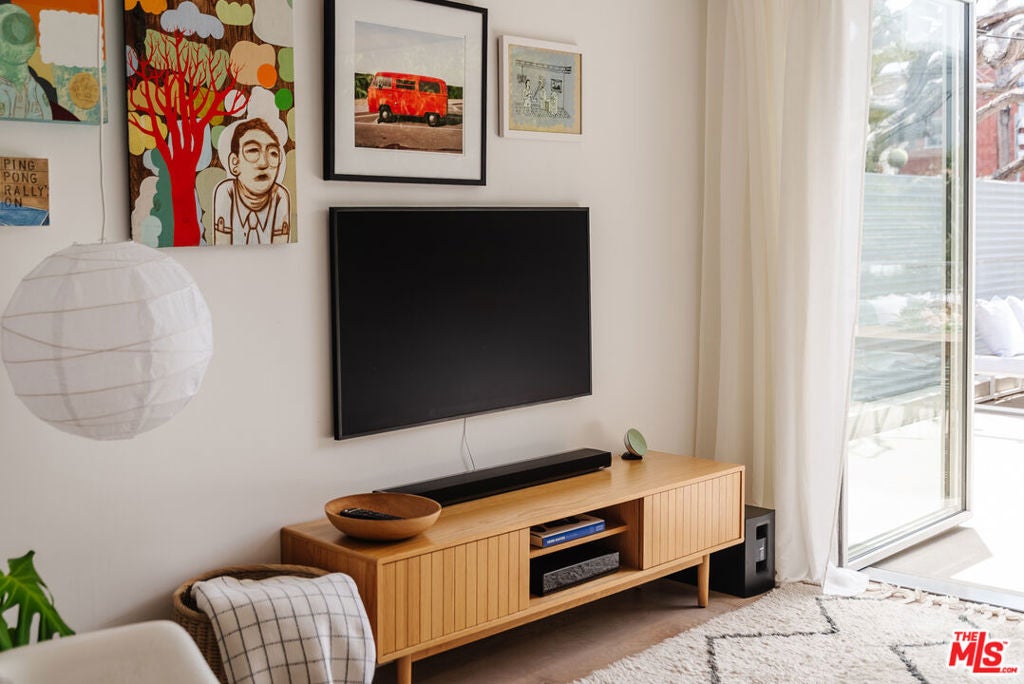
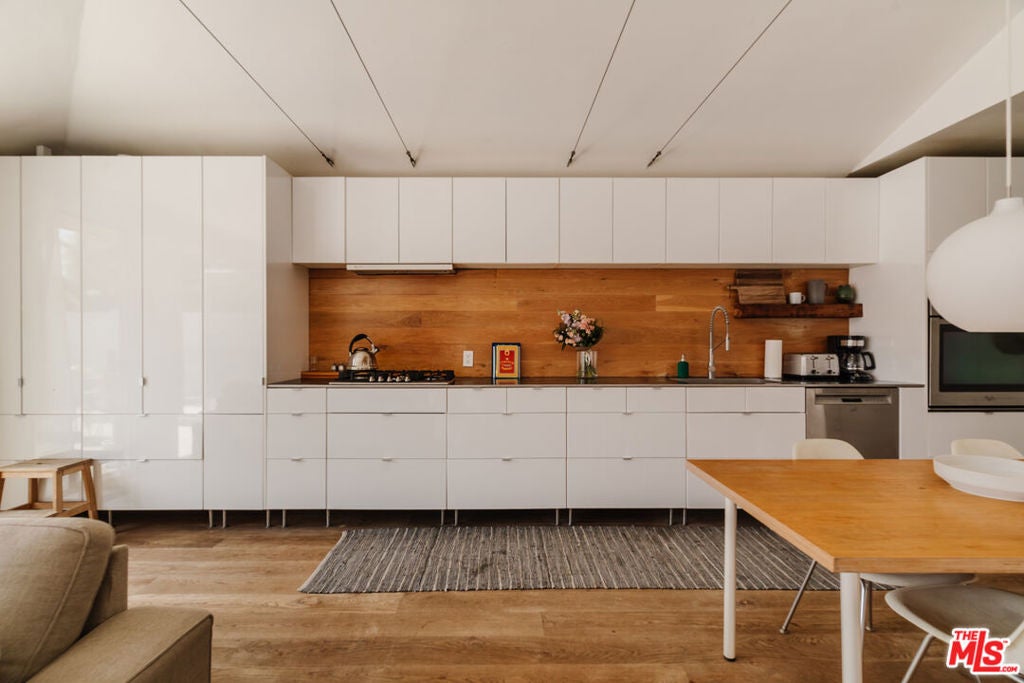
Renovated in 2012 by Venice designers Tim Bonefeld and Erinn Berkson. This two bedroom, two bath home fully embraces indoor/outdoor California lifestyle with a wall of glass that opens to connect the living space to a spacious elevated concrete deck. Modest in size, this home still feels spacious, comfortable and open with an extra large kitchen combined with the dining/living great room. Four cars are easily accommodated in the rear flex patio area. Sellers are long time Venice residents knowledgeable and realistic about the local market. This home is priced right a sale today. Sale is as is.

Listed by Barry Cassilly

·

License #01316204

·

Power Brokers

·

3109306222

Last updated October 27, 2026

·

Source: CRMLS #26104519

Listing Facts

  • TypeSingle-family
  • NeighborhoodOakwood
  • Bedrooms3
  • Bathrooms1
  • Days on Prevu5
  • Size855 sqft
  • Price per sqft$1,959

Amenities

  • Dishwasher
  • Private Outdoor Space
  • Washer/Dryer
  • Parking

Location

Mortgage Calculator

Listing History

10/26/2026
Listed by Power Brokers
$1,675,000
  1. 10/26/2026$1,675,000
    Listed by Power Brokers

Property Details for 706 S Hampton Drive

Exterior

Construction

  • Property Condition: Updated/Remodeled
  • Roof: Asbestos Shingle
  • Stories: 1
  • Stories Total: 1
  • Window Features: Double Pane Windows
  • Year Built: 1953
  • Common Walls: No Common Walls
  • Construction Materials: Stucco
  • Entry Location: Ground Level w/steps

Features

  • Direction Faces: West
  • Fencing: Privacy
  • Patio And Porch Features: Patio

Measurements

  • Building Area Total: 855
  • Lot Features: Back Yard, Front Yard, Landscaped, Rectangular Lot
  • Lot Size Acres: 0.07
  • Lot Size Area: 3,230
  • Lot Size Square Feet: 3,230
  • Lot Size Units: Square Feet

Financial

Taxes

  • Parcel Number: 4286008003

Interior

Features

  • Appliances: Convection Oven, Dishwasher, Gas Cooktop, Oven, Refrigerator, Range Hood, Vented Exhaust Fan, Dryer, Washer, Washer/Dryer Stacked
  • Flooring: Wood
  • Interior Features: Ceiling Fan(s), High Ceilings, Open Floorplan, Walk-In Closet(s)

Measurements

  • Living Area: 855

Rooms

  • Bathrooms Full: 1
  • Bathrooms Three Quarter: 1
  • Bathrooms Total Integer: 2
  • Bedrooms Total: 3

Parking

Parking

  • Garage: Yes
  • Open Parking Spaces: 4
  • Parking Features: Electric Gate, Garage, Tandem
  • Parking Total: 4

Utilities

Equipment

  • Cooling: Heat Pump
  • Has Cooling: Yes
  • Heating: Electric, Heat Pump
  • Has Heating: Yes
  • Sewer: Other

Frequently Asked Questions

How many bedrooms and bathrooms does this single-family home have?

There are 3 bedrooms and 1 bathroom in this single-family home at 706 S Hampton Drive.

Does this single-family home have parking?

Yes, there are 4 parking spaces available for 706 S Hampton Drive.

How does 706 S Hampton Drive compare to other single-family homes in Oakwood?

This single-family home is listed 41% below the average price for single-family homes in Oakwood and has been on the market for 185 less days than the typical home in this area.

What is the square footage on this single-family home?

According to the MLS, this listing is 855 sqft.

706 S Hampton Drive is a 3-bedroom, 1-bath single-family home for sale in Venice CA 90291. On Prevu for 5 days at $1,675,000. This home features 855 square feet of living space, located in Oakwood. The median listing price for single-family homes in this area is $2,199,000. The home offers private outdoor space, dishwasher, parking, and washer/dryer. Browse more single-family home listings in Los Angeles.

Based on information from California Regional Multiple Listing Service, Inc. and/or other sources. All data, including all measurements and calculations of area, is obtained from various sources and has not been, and will not be, verified by Prevu or the MLS. Information is provided exclusively for consumer's personal, non-commercial use and may not be used for any purpose other than to identify prospective properties consumer may be interested in purchasing.

Full MLS Disclaimers

Rebate estimate is indicative only and based on listing price and estimated buyer's agent commission paid by owner, if applicable. Final rebates are subject to Terms of Use and may vary due to final negotiated transaction terms.