

Prevu by reAlpha
BuySellBlogBrowse Listings

706 Green Apple Drive Garland, Texas 75044

For Sale

$549,900

Smart Buyer Rebate $5,499

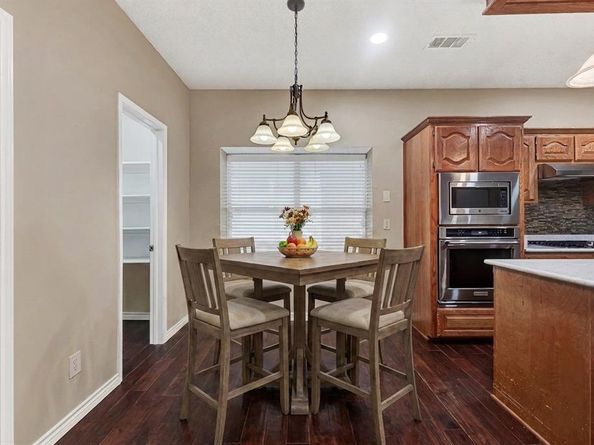
Immaculate home! Very desirable Plano ISD neighborhood with Beautiful Pond to walk to. Hardwoods throughout downstairs except for bedrooms and baths. All Carpet replaced June 16th 2026. Desirable floor plan with PRIMARY SUITE PLUS ONE BEDROOM & BATH DOWN. Plantation Shutters. Kitchen has beautiful Quartz counter tops, upgraded gas cook top & appliances, an island, an abundance of cabinets and huge pantry, all this & is open to the family room. BIG Family room down has a floor to ceiling brick fire place for those cozy winter evening. Formal living and dining areas can be used for whatever your imagination can come up with. Upstairs has 2 bedrooms separated by a nice size bathroom accessible to the large game room. There is even a storage shed out back. Move -in-ready. Make this one yours today!

Listed by Ginger Lesher

·

Keller Williams Central

·

972-841-7880

Last updated July 25, 2026

·

Source: NTREIS #21300518

Listing Facts

  • TypeSingle-family
  • NeighborhoodStoney Creek
  • Bedrooms4
  • Bathrooms3
  • Days on Prevu48
  • HOA/Maint. Fees$500/annual
  • Size2,837 sqft
  • Price per sqft$194

Amenities

  • Dishwasher
  • Pets Allowed
  • Parking

Location

Mortgage Calculator

Listing History

06/14/2026
Listed by Keller Williams Central
$549,900

Property Details for 706 Green Apple Drive

Association

Fees

  • Association Fee: $500.00 Annually
  • Association Fee Includes: Full Use Of Facilities

Exterior

Construction

  • Year Built: 2000
  • Architectural Style: Traditional
  • Construction Materials: Brick

Measurements

  • Lot Size Acres: 0.17
  • Lot Size Area: 0
  • Lot Size Square Feet: 7,405
  • Lot Size Units: Acres

Financial

Taxes

  • Parcel Number: R432700400701

Interior

Features

  • Appliances: Dishwasher
  • Fireplace Features: Brick
  • Fireplaces Total: 1
  • Interior Features: Cable TV Available, Eat-in Kitchen

Measurements

  • Living Area: 2,837

Rooms

  • Bathrooms Full: 3
  • Bathrooms Total Integer: 3
  • Bedrooms Total: 4

Other

Location

  • Subdivision Name: Hills At Firewheel 3
  • Tax Block: 4
  • Tax Lot: 7

Parking

Parking

  • Attached Garage: Yes
  • Covered Spaces: 2
  • Garage Spaces: 2
  • Garage: Yes
  • Parking Features: Garage Door Opener, Garage Faces Rear

Schools

Elementary School

  • Elementary School: Stinson

Utilities

Equipment

  • Utilities: City Sewer, City Water

Frequently Asked Questions

How many bedrooms and bathrooms does this single-family home have?

There are 4 bedrooms and 3 bathrooms in this single-family home at 706 Green Apple Drive .

What schools are nearby to 706 Green Apple Drive ?

Nearby schools include the Stinson Elementary School.

Does this single-family home have parking?

Yes, there are 2 parking spaces available for 706 Green Apple Drive .

How does 706 Green Apple Drive compare to other single-family homes in Stoney Creek?

This single-family home is listed 26% below the average price for single-family homes in Stoney Creek and has been on the market for 10 less days than the typical home in this area.

What is the square footage on this single-family home?

According to the MLS, this listing is 2,837 sqft.

706 Green Apple Drive is a 4-bedroom, 3-bath single-family home for sale in Garland Texas 75044. On Prevu for 48 days at $549,900. This home features 2,837 square feet of living space, located in Garland. The median listing price for single-family homes in this area is $649,000. Nearby schools include Stinson Elementary School. Property amenities include dishwasher, pets allowed, and parking. Explore more single-family home listings in Garland.

Based on information from NTREIS and/or other sources. All data, including all measurements and calculations of area, is obtained from various sources and has not been, and will not be, verified by Prevu or the MLS. Information is provided exclusively for consumer's personal, non-commercial use and may not be used for any purpose other than to identify prospective properties consumer may be interested in purchasing.

Full MLS Disclaimers

Rebate estimate is indicative only and based on listing price and estimated buyer's agent commission paid by owner, if applicable. Final rebates are subject to Terms of Use and may vary due to final negotiated transaction terms.