Prevu by reAlpha
BuySellBlogBrowse Listings

705 SoniaIrvine, CA 92618

For Sale

$1,349,990

Smart Buyer Rebate $13,500

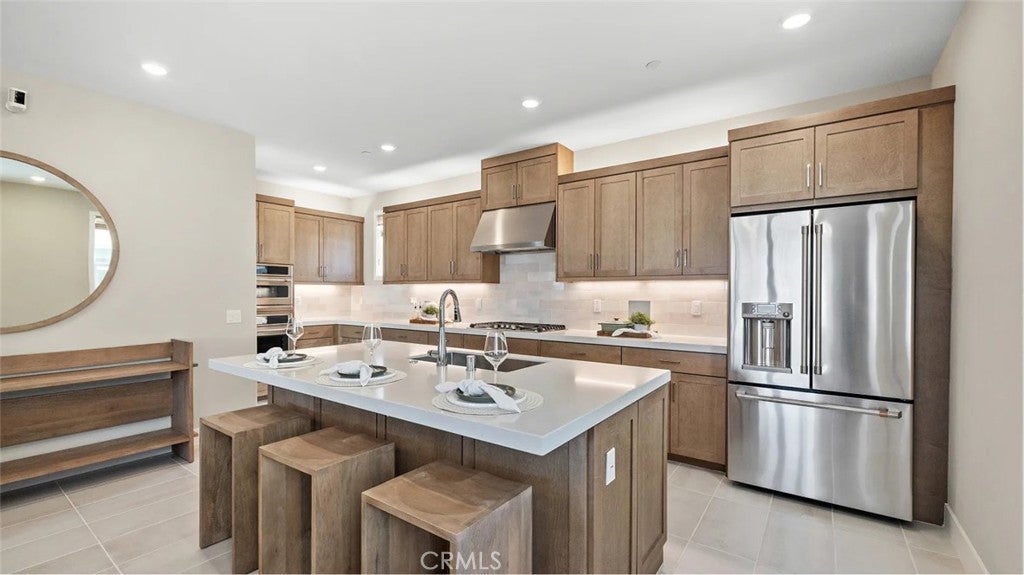
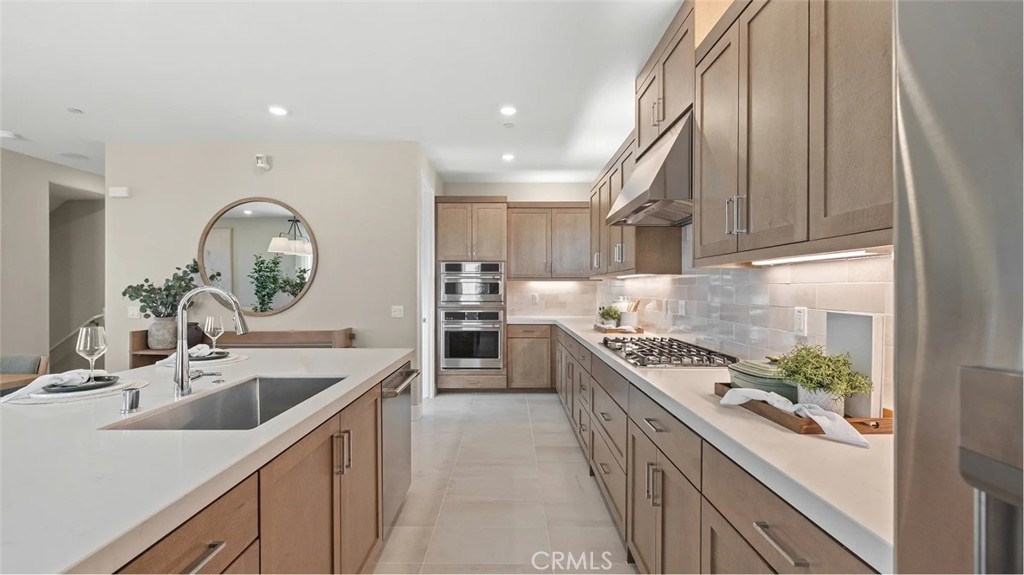
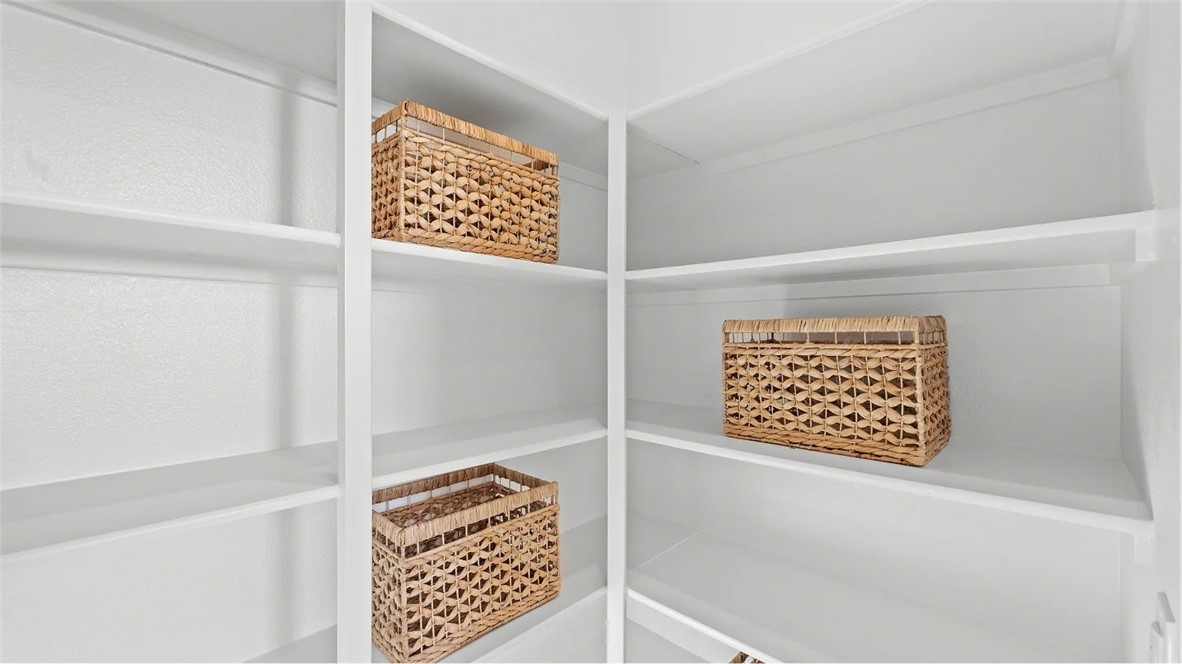
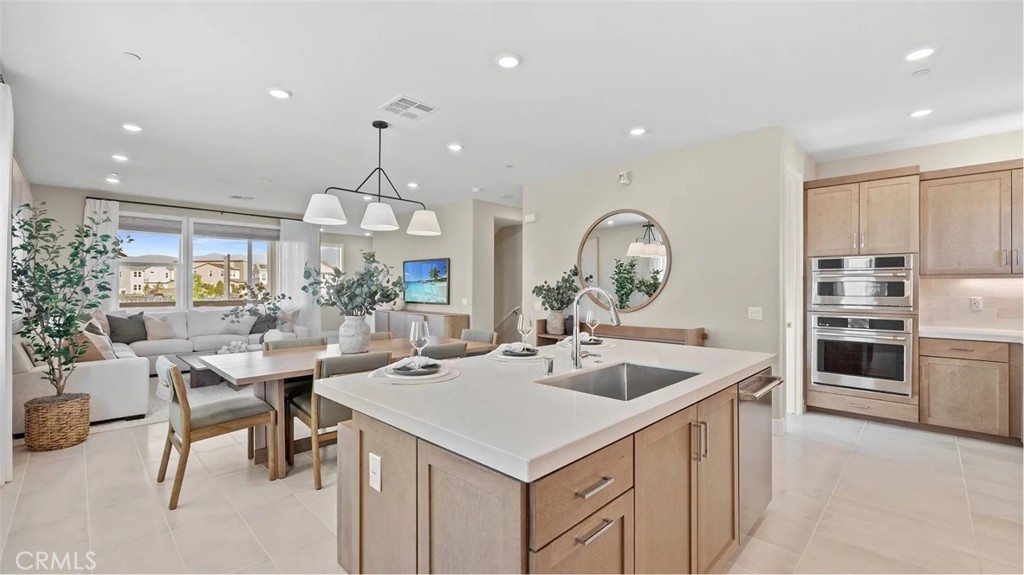
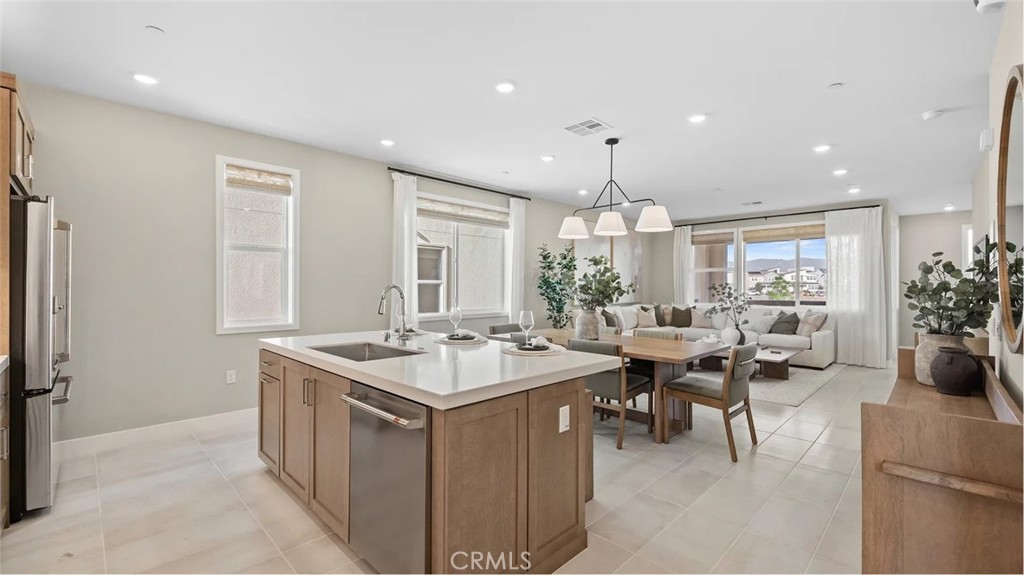
Plan 2 at RHEA in Great Park offers a highly sought-after 4-bedroom, 3.5-bath layout providing ultimate comfort and privacy for every member of the household. The first floor includes a versatile bedroom with ensuite, ideal for guests or a home office, along with a 2-bay garage. Upstairs, the second level is designed for modern living and entertaining, featuring a spacious kitchen with a large center island, walk-in pantry, abundant cabinetry, and a private deck for seamless indoor-outdoor living. The third floor hosts a generous primary suite along with additional secondary bedrooms. Situated in a location just steps from a 13-acre park with pools, clubhouse, sports courts, and more, this home offers both convenience and an elevated lifestyle. Designer upgraded flooring throughout -- wood vinyl, upgraded tile in baths and laundry, and upgraded carpet in bedrooms.


Listed by Cesi Pagano

·

License #01043716

·

Keller Williams Realty

·

949-370-0819

Last updated July 21, 2026

·

Source: CRMLS #OC26157795

Listing Facts

  • TypeCondo
  • NeighborhoodOrange County Great Park
  • Bedrooms4
  • Bathrooms3.5
  • Days on Prevu11
  • HOA/Maint. Fees$260/month
  • Size2,083 sqft
  • Price per sqft$648

Amenities

  • Dishwasher
  • Pets Allowed
  • Air Conditioning
  • Parking
  • Swimming Pool

Location

Mortgage Calculator

Listing History

07/20/2026
Listed by Keller Williams Realty
$1,349,990

Property Details for 705 Sonia

Association

Amenities

  • Association Amenities: Clubhouse, Sport Court, Maintenance Grounds, Meeting Room, Barbecue, Picnic Area, Playground, Pool, Recreation Room, Spa/Hot Tub, Security, Trail(s)
  • Community Features: Curbs, Street Lights, Sidewalks, Park, Pool
  • Pets Allowed: Yes

Fees

  • Association Fee: $260.00 Monthly

General

  • Association Name: Great Park Neighborhoods
  • Number Of Units In Community: 116

Exterior

Construction

  • New Construction: Yes
  • Number Of Units Total: 1
  • Property Attached: Yes
  • Property Condition: New Construction
  • Stories Total: 3
  • Structure Type: House
  • Year Built: 2026
  • Builder Name: Lennar
  • Common Walls: 2+ Common Walls
  • Construction Materials: Frame, Stucco
  • Entry Level: 1
  • Entry Location: 1
  • Exterior Features: Balcony

Features

  • Fencing: Block
  • Pool Features: Community, Association
  • View: Neighborhood

Measurements

  • Lot Size Source: Builder
  • Lot Size Units: Square Feet

Interior

Features

  • Appliances: Convection Oven, Dishwasher, Gas Cooktop, Disposal, Gas Water Heater, Microwave, Refrigerator
  • Flooring: Carpet, Tile, Vinyl
  • Interior Features: Breakfast Bar, Built-in Features, High Ceilings, Open Floorplan, Recessed Lighting, Storage, Entrance Foyer, Walk-In Closet(s)
  • Spa Features: Community
  • Spa: Yes

Measurements

  • Living Area: 2,083
  • Living Area Units: Square Feet

Rooms

  • Bathrooms Full: 3
  • Bathrooms Half: 1
  • Bathrooms Total Integer: 4
  • Bedrooms Total: 4
  • Main Level Bathrooms: 1
  • Main Level Bedrooms: 1

Other

Environmental

  • Green Energy Efficient: Appliances, HVAC

Location

  • Subdivision Name: Rhea At Luna Park
  • Tax Lot: 103

Parking

Parking

  • Attached Garage: Yes
  • Garage Spaces: 2
  • Garage: Yes
  • Parking Features: Attached, Direct Access, Garage, Garage Door Opener
  • Parking Total: 2

Schools

Elementary School

  • Elementary School: Rancho Canada

High School

  • High School: El Toro
  • High School District: Saddleback Valley Unified

Middle or Junior School

  • Middle Or Junior School: Serrano Intermediate

Utilities

Equipment

  • Cooling: Central Air, ENERGY STAR Qualified Equipment
  • Has Cooling: Yes
  • Heating: Central
  • Has Heating: Yes
  • Laundry Features: Washer Hookup, Gas Dryer Hookup, Inside, Laundry Closet, Upper Level
  • Sewer: Public Sewer
  • Water Source: Public

Frequently Asked Questions

How many bedrooms and bathrooms does this condo have?

There are 4 bedrooms and 3.5 bathrooms in this condo at 705 Sonia.

What schools are nearby to 705 Sonia?

Nearby schools include the Rancho Canada Elementary School, Serrano Intermediate Middle School, and El Toro High School.

Does this condo have parking?

Yes, there are 2 parking spaces available for 705 Sonia.

Are pets allowed at 705 Sonia?

Yes, 705 Sonia allows pets.

How does 705 Sonia compare to other condos in Orange County Great Park?

This condo is listed 21% below the average price for condos in Orange County Great Park and has been on the market for 72 less days than the typical home in this area.

What building or home owners association is the condo part of?

This condo is part of the Great Park Neighborhoods home owners association.

What is the square footage on this condo?

According to the MLS, this listing is 2,083 sqft.

705 Sonia is a 4-bedroom, 3.5-bath condo for sale in Irvine CA 92618. On Prevu for 11 days at $1,349,990. This property features 2,083 square feet of living space, located in Orange County Great Park. The median listing price for condos in this area is $1,798,000. Nearby schools include Rancho Canada Elementary School, Serrano Intermediate Middle School, and El Toro High School. Additional amenities include dishwasher, pets allowed, air conditioning, parking, and swimming pool. Explore more condo listings in Orange County.

Based on information from California Regional Multiple Listing Service, Inc. and/or other sources. All data, including all measurements and calculations of area, is obtained from various sources and has not been, and will not be, verified by Prevu or the MLS. Information is provided exclusively for consumer's personal, non-commercial use and may not be used for any purpose other than to identify prospective properties consumer may be interested in purchasing.

Full MLS Disclaimers

Rebate estimate is indicative only and based on listing price and estimated buyer's agent commission paid by owner, if applicable. Final rebates are subject to Terms of Use and may vary due to final negotiated transaction terms.