

Prevu by reAlpha
BuySellBlogBrowse Listings

705 S Alton Way 5BDenver, CO 80247

For Sale

$199,000

Smart Buyer Rebate - Ask

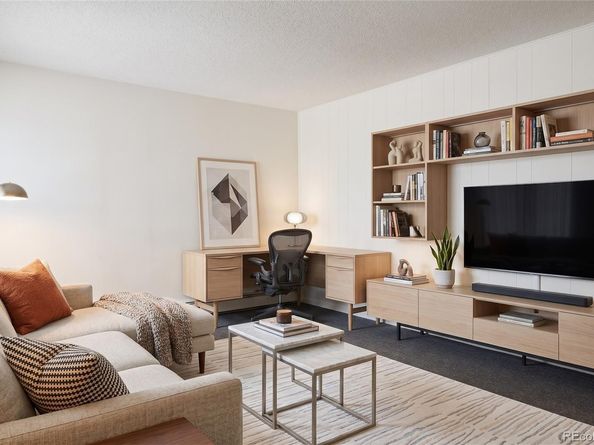
Enjoy comfortable, flexible living in this spacious 1,380-square-foot, 2-bedroom, 2-bath residence overlooking the courtyard. An open-concept layout creates an inviting gathering space, while a flex area off the living room offers options for a home office, reading nook, or hobby space. The enclosed lanai adds even more usable living space as a year-round sunroom.

The kitchen combines convenience and thoughtful updates with a new refrigerator and oven/stove, newer cabinetry, granite-tile counters, and under-cabinet lighting. The generously sized primary suite includes a walk-in closet and private ¾ bath.

Three new A/C units provide cooling for both bedrooms, the living room, and kitchen, while storage is plentiful with a dedicated hallway storage room and garage cabinetry. New double-pane vinyl sliding doors have been ordered and will be installed prior to closing.

Listed by John Grant

·

License #103723

·

RE/MAX Professionals

·

303-268-8811

Last updated October 23, 2026

·

Source: REColorado #9522474

Listing Facts

  • TypeCondo
  • NeighborhoodWindsor
  • Bedrooms2
  • Bathrooms2
  • Days on Prevu66
  • HOA/Maint. Fees$814/month
  • Taxes$1,603/year
  • Size1,380 sqft
  • Price per sqft$144

Amenities

  • Dishwasher
  • Private Outdoor Space
  • Elevator
  • Parking
  • Storage
  • Swimming Pool
  • Fitness Center

Location

Mortgage Calculator

Listing History

10/21/2026
Price Decreased
$199,000
08/26/2026
Listed by RE/MAX Professionals
$219,000
  1. 10/21/2026$199,000
    Price Decreased
  2. 08/26/2026$219,000
    Listed by RE/MAX Professionals

Property Details for 705 S Alton Way 5B

Association

Amenities

  • Association Amenities: Business Center, Clubhouse, Coin Laundry, Elevator(s), Fitness Center, Front Desk, Golf Course, Laundry, On Site Management, Pool, Sauna, Security, Storage

Fees

  • Association Fee: $814.00 Monthly
  • Association Fee Includes: Reserves, Exterior Maintenance W/Out Roof, Heat, Insurance, Irrigation, Maintenance Grounds, Maintenance Structure, Recycling, Road Maintenance, Security, Sewer, Snow Removal, Trash, Water

General

  • Association Name: Windsor Gardens

Exterior

Construction

  • Property Attached: Yes
  • Roof: Composition
  • Structure Type: Mid Rise (4-7)
  • Window Features: Double Pane Windows, Storm Window(s)
  • Year Built: 1970
  • Common Walls: 2+ Common Walls
  • Construction Materials: Block, Concrete
  • Entry Level: 2
  • Entry Location: Exterior Access
  • Exterior Features: Balcony, Elevator

Features

  • Direction Faces: North
  • Patio And Porch Features: Covered, Patio
  • Pool Features: Indoor, Outdoor Pool
  • Road Frontage Type: Public

Measurements

  • Building Area Total: 1,380
  • Lot Features: Greenbelt, Landscaped, Master Planned, Near Public Transit

Financial

Taxes

  • Parcel Number: 6153-07-925
  • Tax Annual Amount: $1,603.00
  • Tax Year: 2025

Interior

Features

  • Appliances: Dishwasher, Disposal, Oven, Range, Range Hood, Refrigerator, Self Cleaning Oven
  • Flooring: Carpet, Tile, Wood
  • Interior Features: Elevator, Granite Counters, Kitchen Island, No Stairs, Open Floorplan, Primary Suite, Smoke Free, Synthetic Counters, Tile Counters, Walk-In Closet(s)

Measurements

  • Living Area: 1,380

Rooms

  • Bathrooms Full: 1
  • Bathrooms Three Quarter: 1
  • Bathrooms Total Integer: 2
  • Bedrooms Total: 2
  • Main Level Bathrooms: 2
  • Main Level Bedrooms: 2

Other

General

  • Senior Community: Yes

Location

  • Subdivision Name: Windsor Gardens

Parking

Parking

  • Garage Spaces: 1
  • Parking Features: Asphalt
  • Parking Total: 2

Schools

Elementary School

  • Elementary School: Place Bridge Academy
  • Elementary School District: Denver 1

High School

  • High School: George Washington
  • High School District: Denver 1

Middle or Junior School

  • Middle Or Junior School: Place Bridge Academy
  • Middle Or Junior School District: Denver 1

Utilities

Equipment

  • Cooling: Air Conditioning-Room
  • Electric: Phase 3
  • Heating: Baseboard, Hot Water, Natural Gas
  • Laundry Features: Common Area
  • Sewer: Public Sewer
  • Utilities: Cable Available, Electricity Connected, Natural Gas Available
  • Water Source: Public

Frequently Asked Questions

How many bedrooms and bathrooms does this condo have?

There are 2 bedrooms and 2 bathrooms in this condo at 705 S Alton Way 5B.

What schools are nearby to 705 S Alton Way 5B?

Nearby schools include the Place Bridge Academy Elementary School, Place Bridge Academy Middle School, and George Washington High School.

Does this condo have parking?

Yes, there is 1 parking space available for 705 S Alton Way 5B.

What are the annual taxes for 705 S Alton Way 5B?

Annual taxes for this condo are estimated at $1,603.

How does 705 S Alton Way 5B compare to other condos in Windsor?

This condo is listed 9% below the average price for condos in Windsor and has been on the market for 65 less days than the typical home in this area.

What building or home owners association is the condo part of?

This condo is part of the Windsor Gardens home owners association.

What is the square footage on this condo?

According to the MLS, this listing is 1,380 sqft.

705 S Alton Way 5B is a 2-bedroom, 2-bath condo for sale in Denver CO 80247. Listed on Prevu for 66 days at $199,000. This includes a recent price decrease of $20,000. This property features 1,380 square feet of living space, located in Windsor. The median listing price for condos in this area is $215,000. Nearby schools include Place Bridge Academy Elementary School, Place Bridge Academy Middle School, and George Washington High School. The home offers private outdoor space, dishwasher, elevator, storage, fitness center, parking, and swimming pool. Explore more condo listings in Denver.

The content relating to real estate for sale in this Web site comes in part from the Internet Data eXchange ("IDX") program of METROLIST, INC., DBA RECOLORADO® Real estate listings held by brokers other than Prevu are marked with the IDX Logo. This information is being provided for the consumers' personal, non-commercial use and may not be used for any other purpose. All information subject to change and should be independently verified.

Full MLS Disclaimers

Rebate estimate is indicative only and based on listing price and estimated buyer's agent commission paid by owner, if applicable. Final rebates are subject to Terms of Use and may vary due to final negotiated transaction terms.