






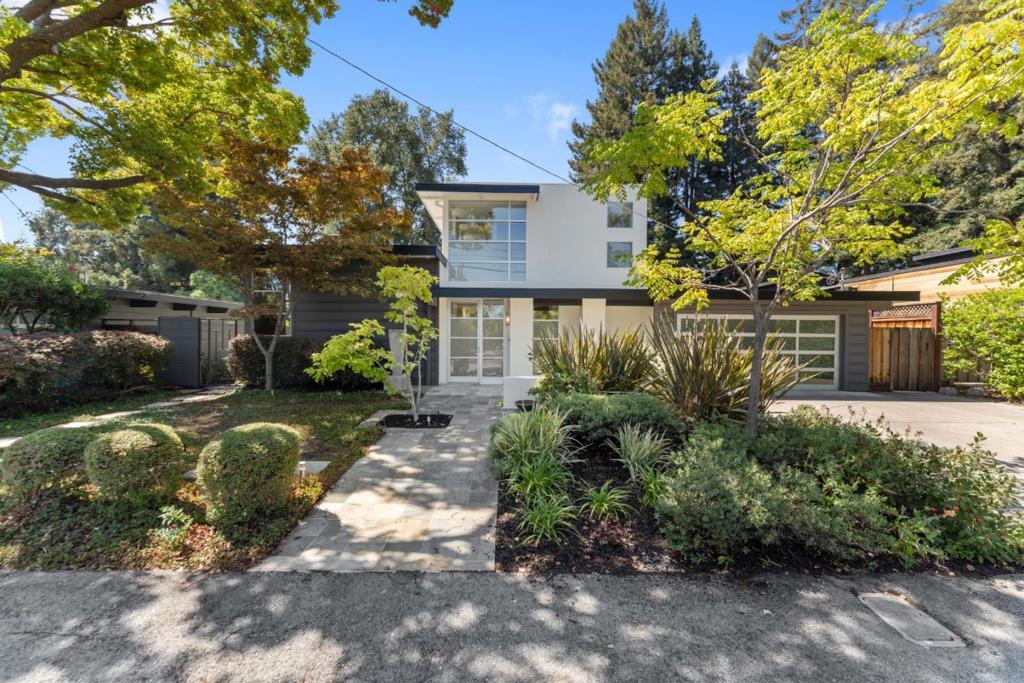
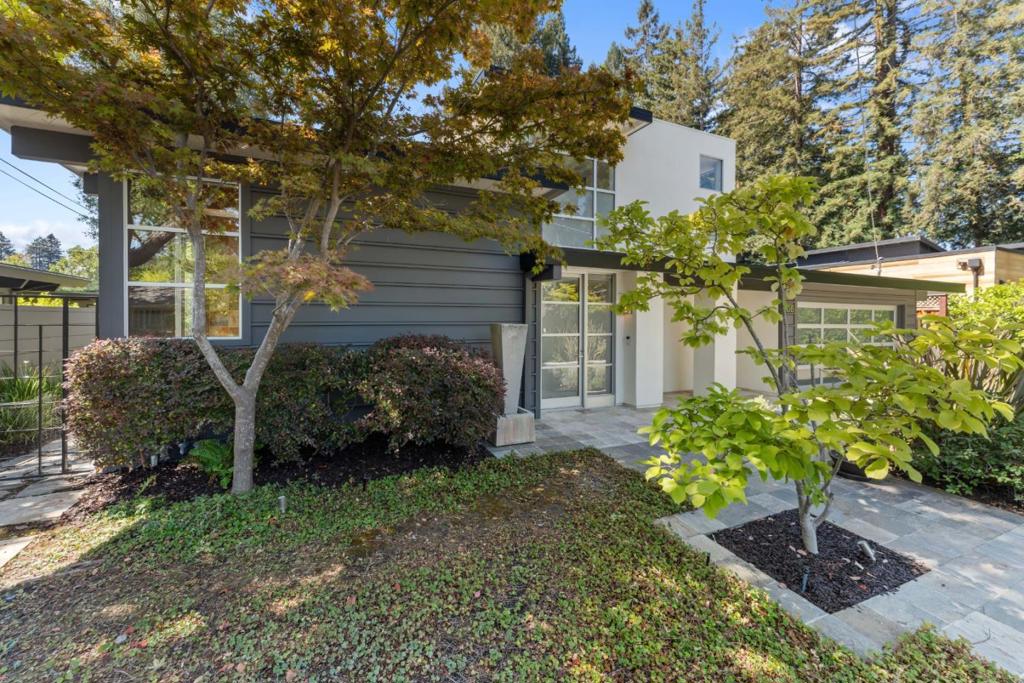


Construction
- Roof: Composition
- Stories Total: 2
- Year Built: 1950
- Common Walls: No Common Walls
Measurements
- Lot Size Acres: 0.22
- Lot Size Area: 10,010
- Lot Size Source: Assessor
- Lot Size Square Feet: 10,010
- Lot Size Units: Square Feet

For Sale
$5,998,000
Smart Buyer Rebate $59,980
Listed by Keri Nicholas
·License #01198898
·Parc Agency Corporation
·6505337373
Last updated August 24, 2026
·Source: CRMLS #ML82057944
Exterior
Construction
Measurements
Financial
Taxes
Interior
Features
Measurements
Rooms
Parking
Parking
Schools
Elementary School
High School
Middle or Junior School
Utilities
Equipment
There are 5 bedrooms and 3.5 bathrooms in this single-family home at 705 Evergreen Street.
Nearby schools include the Oak Knoll Elementary School, Hillview Middle School, and Menlo-Atherton High School.
Yes, there are 2 parking spaces available for 705 Evergreen Street.
This single-family home is listed 38% below the average price for single-family homes in West Menlo and has been on the market for 30 less days than the typical home in this area.
According to the MLS, this listing is 3,400 sqft.
705 Evergreen Street is a 5-bedroom, 3.5-bath single-family home for sale in Menlo Park CA 94025. On Prevu for 30 days at $5,998,000. This property features 3,400 square feet of living space, located in Menlo Park. The median listing price for single-family homes in this area is $8,788,000. Nearby schools include Oak Knoll Elementary School, Hillview Middle School, and Menlo-Atherton High School. The home offers dishwasher, parking, and washer/dryer. View other single-family home listings in Menlo Park.
Based on information from California Regional Multiple Listing Service, Inc. and/or other sources. All data, including all measurements and calculations of area, is obtained from various sources and has not been, and will not be, verified by Prevu or the MLS. Information is provided exclusively for consumer's personal, non-commercial use and may not be used for any purpose other than to identify prospective properties consumer may be interested in purchasing.
Full MLS DisclaimersRebate estimate is indicative only and based on listing price and estimated buyer's agent commission paid by owner, if applicable. Final rebates are subject to Terms of Use and may vary due to final negotiated transaction terms.


