

Prevu by reAlpha
BuySellBlogBrowse Listings

705 Brandywine Street SE 203Washington, DC 20032

For Sale

$103,000

Smart Buyer Rebate - Ask

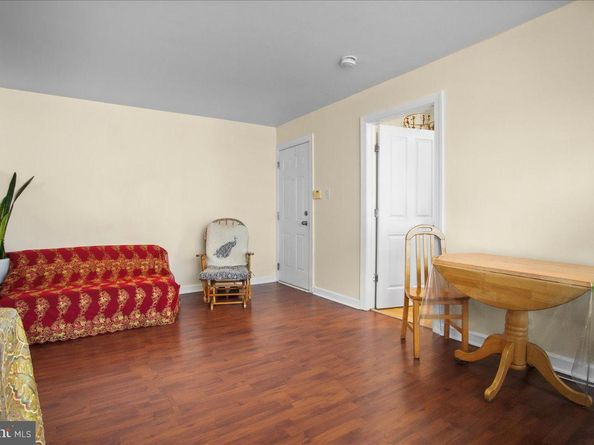
Quiet, sun- filled, second floor condominium with exciting possibilities for homeowners or savvy investors. With 655 square feet of functional living space, this unit offers a living/dining room combo with breakfast bar, spacious primary bedroom, comfortable secondary bedroom, a relatively new HVAC/air conditioner system, durable luxury vinyl flooring in both bedrooms, in- unit washer and dryer, and sufficient closet space. Generous street parking. Water and sewer costs are included in the monthly HOA fee. The unit’s convenient commuting access is a huge plus. Commute with ease: 12 minutes to beautiful, scenic, river based-based Anacostia Park via I-295 North, 21 minutes to Downtown DC via I-695 E, 14 minutes to I-495 North (Maryland), I-495 South (Virginia), bike-friendly streets for an eco-conscious and healthy lifestyle. NO VA OR FHA LOANS

Listed by Chris A Toussaint

·

License #SP98358210

·

Engel & Volkers Washington, DC

·

2022859307

Last updated August 01, 2026

·

Source: BrightMLS #DCDC2276524

Listing Facts

  • TypeCondo
  • NeighborhoodWashington Highlands
  • Bedrooms2
  • Bathrooms1
  • Days on Prevu45
  • HOA/Maint. Fees$341/month
  • Taxes$127,830/year
  • Size1,310 sqft
  • Price per sqft$79

Amenities

  • Washer/Dryer

Location

Mortgage Calculator

Listing History

08/01/2026
Listed by Engel & Volkers Washington, DC
$103,000
  1. 08/01/2026$103,000
    Listed by Engel & Volkers Washington, DC

Property Details for 705 Brandywine Street SE 203

Association

Fees

  • Association Fee: $341.00 Monthly
  • Association Fee Includes: Common Area Maintenance, Ext Bldg Maint, Lawn Maintenance, Management, Sewer, Trash, Water

Exterior

Construction

  • New Construction: No
  • Roof: Flat
  • Stories Total: 3
  • Year Built: 1953
  • Architectural Style: Unit/Flat
  • Common Walls: 2+ Common Walls
  • Construction Materials: Brick
  • Entry Level: 2

Features

  • Direction Faces: North
  • Other Structures: Above Grade, Below Grade
  • Waterfront: No

Financial

Taxes

  • Tax Annual Amount: $127,830.00
  • Tax Year: 2026

Interior

Features

  • Appliances: Dryer - Electric, ENERGY STAR Refrigerator, Oven/Range - Electric, Washer
  • Fireplace: No
  • Flooring: Engineered Wood
  • Spa: No

Measurements

  • Living Area: 1,310
  • Living Area Source: Estimated

Rooms

  • Has Basement: No
  • Bathrooms Full: 1
  • Bathrooms Total Integer: 1
  • Bedrooms Total: 2
  • Main Level Bedrooms: 2
  • Rooms Total: 5

Other

General

  • Senior Community: No

Location

  • Subdivision Name: WASHINGTON HIGHLANDS

Parking

Parking

  • Garage: No

Utilities

Equipment

  • Cooling: Central A/C
  • Heating: Central
  • Has Heating: Yes
  • Sewer: Public Sewer
  • Water Source: Public

Frequently Asked Questions

How many bedrooms and bathrooms does this condo have?

There are 2 bedrooms and 1 bathroom in this condo at 705 Brandywine Street SE 203.

What are the annual taxes for 705 Brandywine Street SE 203?

Annual taxes for this condo are estimated at $127,830.

How does 705 Brandywine Street SE 203 compare to other condos in Washington Highlands?

This condo is listed 2% above the average price for condos in Washington Highlands and has been on the market for 58 less days than the typical home in this area.

What is the square footage on this condo?

According to the MLS, this listing is 1,310 sqft.

705 Brandywine Street SE 203 is a 2-bedroom, 1-bath condo for sale in WASHINGTON DC 20032. On Prevu for 45 days at $103,000. This property features 1,310 square feet of living space, located in Washington Highlands. The median listing price for condos in this area is $339,900. Property amenities include washer. View other condo listings in Washington.

The data relating to real estate for sale on this website appears in part through the BRIGHT Internet Data Exchange program, a voluntary cooperative exchange of property listing data between licensed real estate brokerage firms in which participates, and is provided by BRIGHT through a licensing agreement. The information provided by this website is for the personal, non-commercial use of consumers and may not be used for any purpose other than to identify prospective properties consumers may be interested in purchasing. Copyright BRIGHT, All Rights Reserved.

Full MLS Disclaimers

Rebate estimate is indicative only and based on listing price and estimated buyer's agent commission paid by owner, if applicable. Final rebates are subject to Terms of Use and may vary due to final negotiated transaction terms.